
|

|
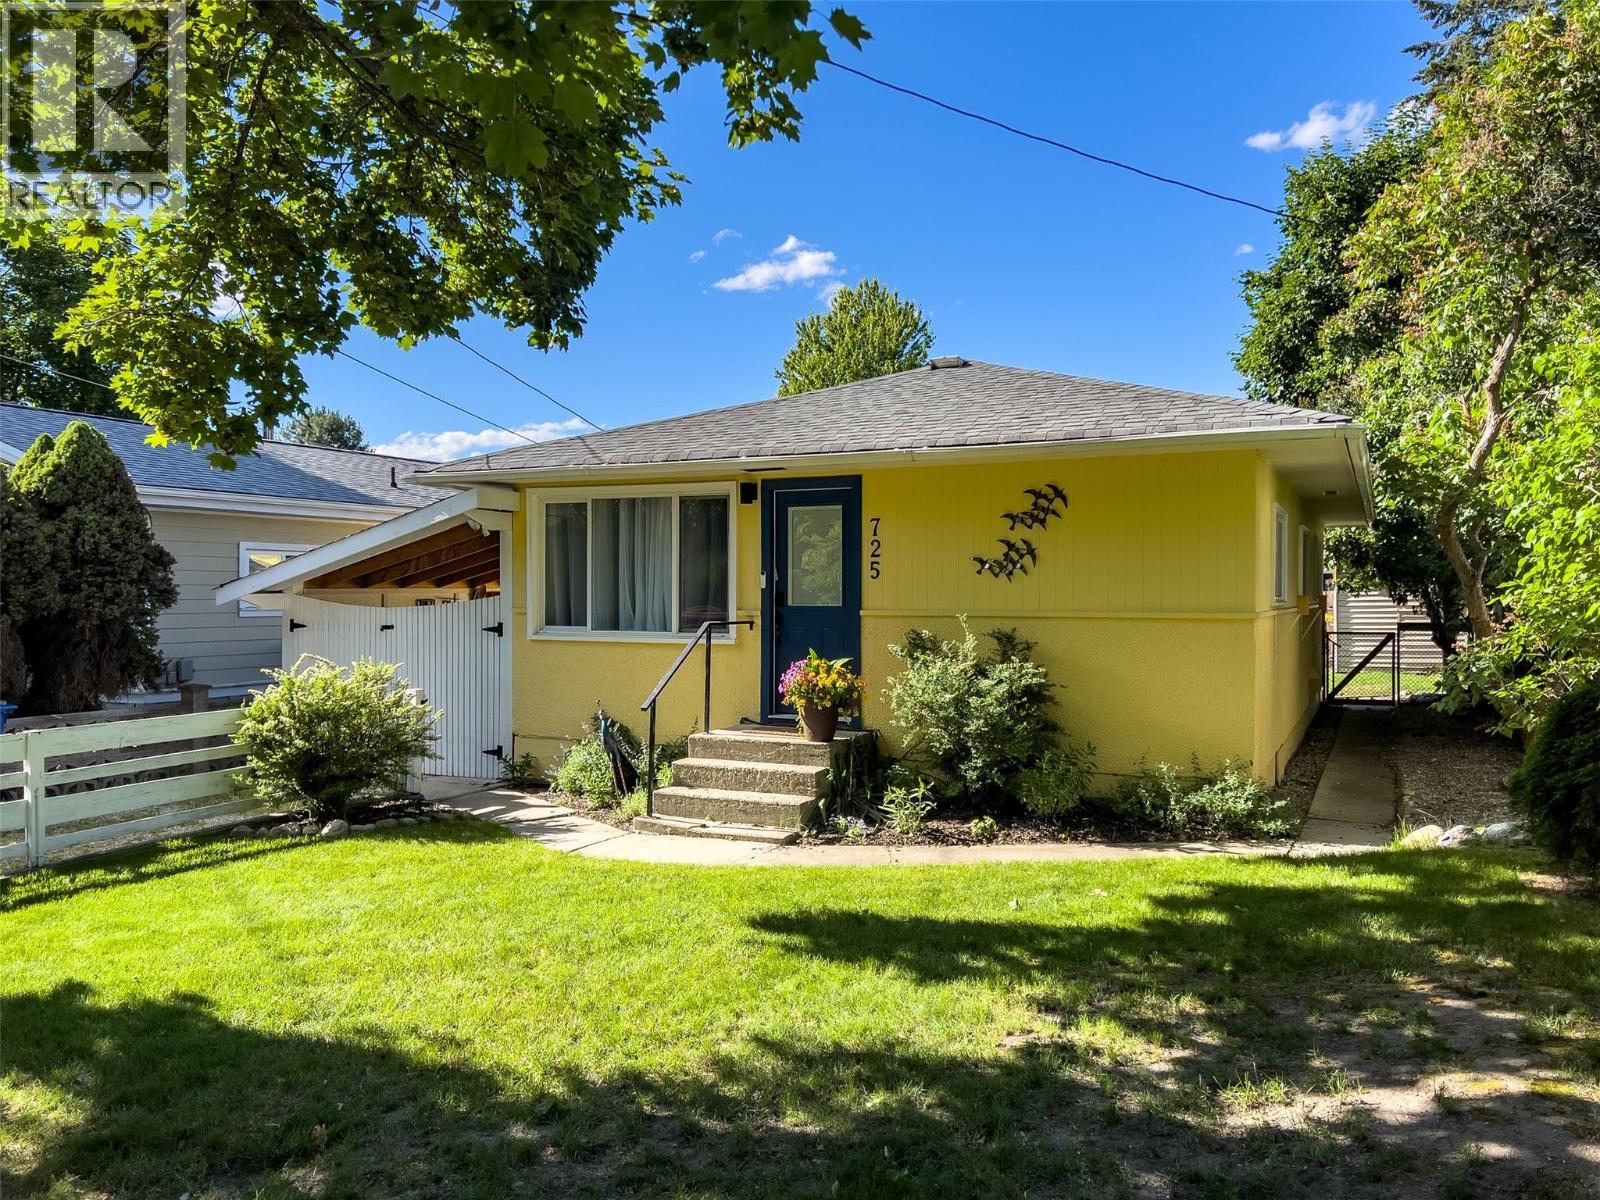
| 725 Ritchie Avenue Naramata V0H1N0 |
|
| Price : $649,000 |
Listing ID : 10403618
|
2 
|
1 
|
| Property Type : Single Family |
Building Type : House |
| Title : Freehold |
Finished Area : 808 sqft |
| Built in : 1963 |
Total Parking Spaces : - |
|
|
If your heart beats a little faster at the thought of a cute-as-a-button cottage nestled in the quaint lakeside community of Naramata, this might be exactly what you’ve been looking for. Whether you’re dreaming of a weekend getaway or a place to call home year-round, this charming cottage welcomes you with fantastic curb appeal, thoughtful updates and clever built-ins that make everyday living easy and functional without sacrificing the original charm we all love. Inside, you’ll find a light-filled living room, two bedrooms, one bathroom, an eat-in kitchen and a mudroom/laundry room with the flexibility to double as a home office or creative space. Outside, the easy-care front and back gardens offer lovely spaces to gather with friends, grow your own vegetables, or simply watch the kids and furry family members enjoy the outdoors. And the location? Just a short stroll to the school, cafe's, beaches, eateries and charming village shops that make Naramata such a special place to plant roots. Dreams do come true. Welcome home! (id:56537)
Call (250)-864-7337 for showing information. |
| Details |
| Amenities Nearby : Park, Recreation, Schools |
Access : Easy access |
Appliances Inc : Range, Refrigerator, Dishwasher, Hood Fan, Washer & Dryer |
| Community Features : - |
Features : Level lot |
Structures : - |
| Total Parking Spaces : - |
View : - |
Waterfront : - |
| Zoning Type : - |
| Building |
| Architecture Style : Bungalow |
Bathrooms (Partial) : 0 |
Cooling : Wall unit |
| Fire Protection : - |
Fireplace Fuel : - |
Fireplace Type : - |
| Floor Space : - |
Flooring : Laminate |
Foundation Type : - |
| Heating Fuel : - |
Heating Type : Baseboard heaters |
Roof Style : Unknown |
| Roofing Material : Asphalt shingle |
Sewer : Septic tank |
Utility Water : Municipal water |
| Basement |
| Type : Crawl space |
Development : - |
Features : - |
| Land |
| Landscape Features : Landscaped, Level |
| Rooms |
| Level : |
Type : |
Dimensions : |
| Main level |
4pc Bathroom |
Measurements not available |
|
Bedroom |
9'11'' x 9'6'' |
|
Dining room |
6'5'' x 11'11'' |
|
Kitchen |
8'4'' x 11'11'' |
|
Living room |
14' x 12' |
|
Mud room |
12' x 9'6'' |
|
Primary Bedroom |
9'11'' x 9'7'' |
|
Data from sources believed reliable but should not be relied upon without verification. All measurements are
approximate.MLS®, Multiple Listing Service®, and all related graphics are trademarks of The Canadian Real Estate Association.
REALTOR®, REALTORS®, and all related graphics are trademarks of REALTOR® Canada Inc. a corporation owned by The Canadian Real Estate
Association and the National Association of REALTORS® .Copyright © 2023 Don Rae REALTOR® Not intended to solicit properties currently
under contract.
|