
|

|
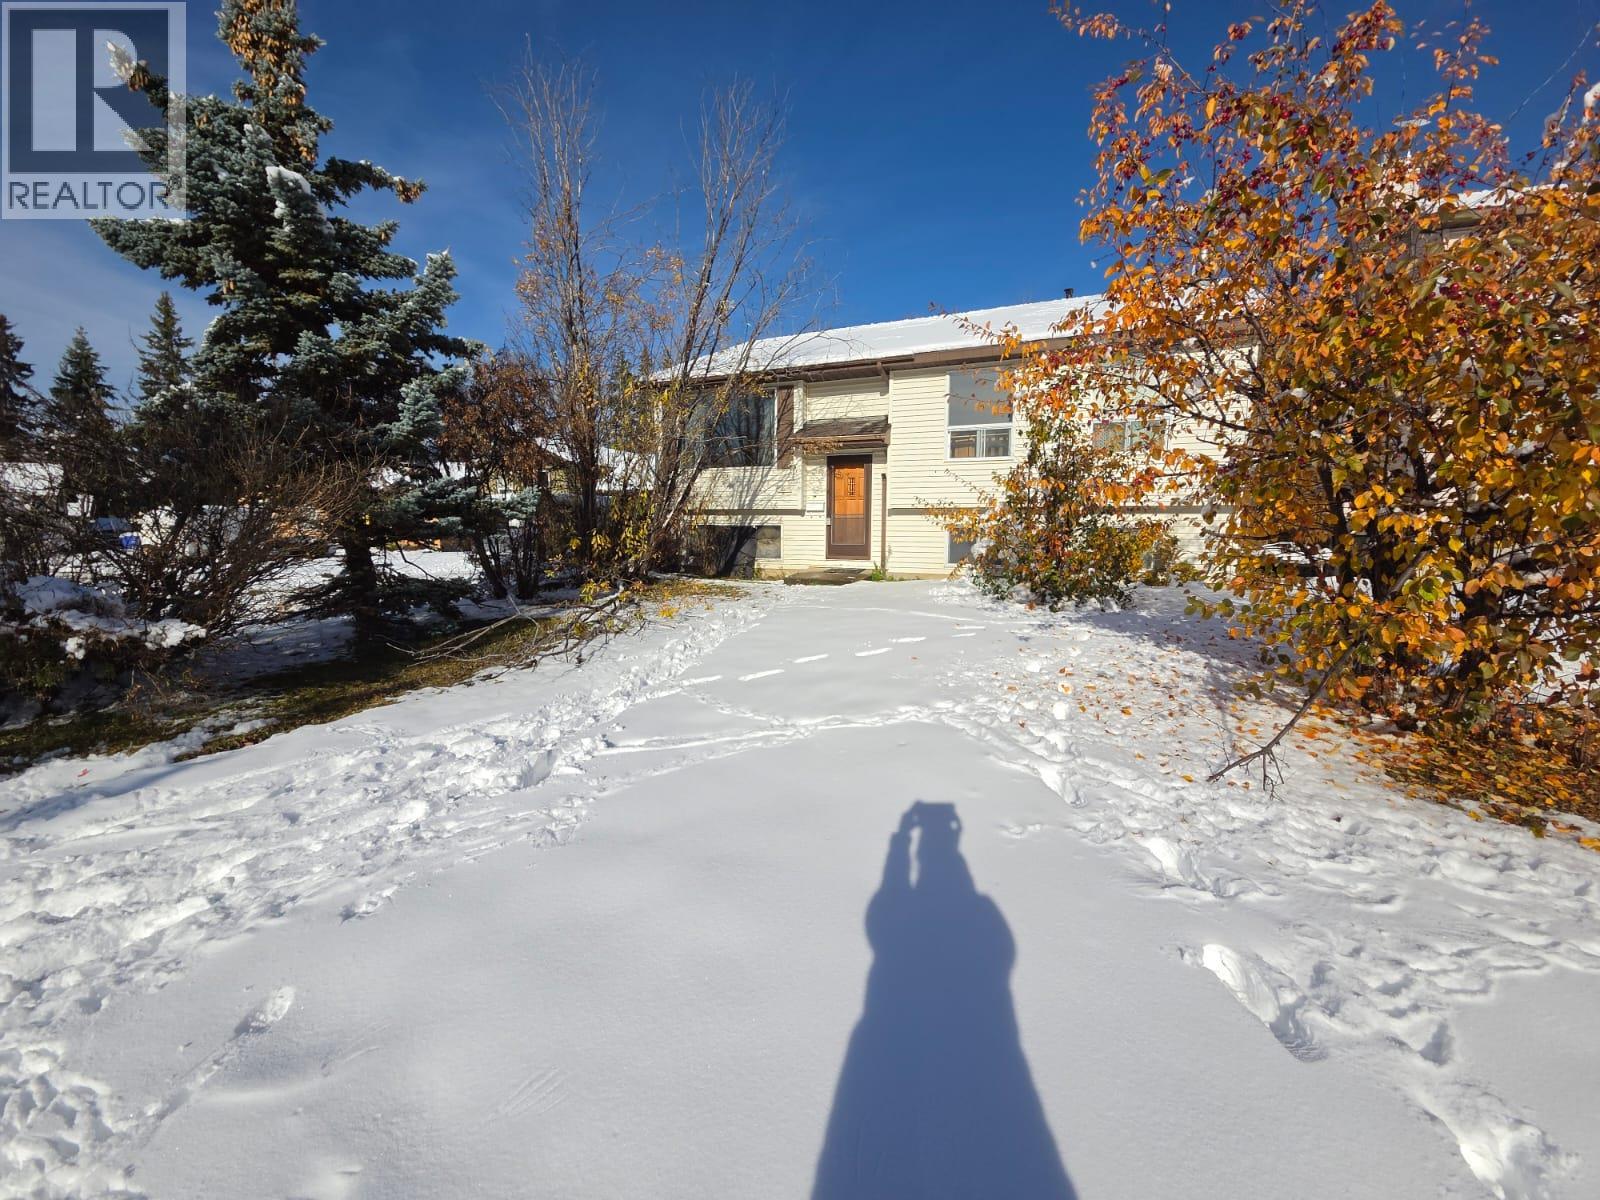
| 36 Sukunka Place Tumbler Ridge V0C2W0 |
|
| Price : $150,000 |
Listing ID : 10403695
|
4 
|
1 
|
| Property Type : Single Family |
Building Type : House |
| Title : Freehold |
Finished Area : 1289 sqft |
| Built in : 1985 |
Total Parking Spaces : - |
|
|
AFFORDABLE OPPORTUNITY WITH ROOM TO MAKE IT YOUR OWN! Looking for a property with potential? This bi-level home is ready for someone to bring their ideas and transform it into something special! The main floor features an open eat-in kitchen and dining area with sliding glass doors, 3 bedrooms, and a 4-piece bathroom. Downstairs, you'll find a spacious family room and an oversized 4th bedroom, offering plenty of room for family, guests, or a home office. Outside, enjoy a huge backyard with endless possibilities for gardening, entertaining, or creating your own outdoor retreat. Tucked away in a quiet, cozy cul-de-sac on the upper level of town, this property offers an excellent opportunity for anyone looking for an affordable home with potential. Bring your vision and make this one your own! (id:56537)
Call (250)-864-7337 for showing information. |
| Details |
| Amenities Nearby : Park, Shopping |
Access : - |
Appliances Inc : - |
| Community Features : Family Oriented, Pets Allowed |
Features : - |
Structures : - |
| Total Parking Spaces : - |
View : - |
Waterfront : - |
| Zoning Type : - |
| Building |
| Architecture Style : - |
Bathrooms (Partial) : 0 |
Cooling : - |
| Fire Protection : Smoke Detector Only |
Fireplace Fuel : - |
Fireplace Type : - |
| Floor Space : - |
Flooring : - |
Foundation Type : - |
| Heating Fuel : - |
Heating Type : See remarks |
Roof Style : Unknown |
| Roofing Material : Vinyl Shingles |
Sewer : Municipal sewage system |
Utility Water : Municipal water |
| Basement |
| Type : - |
Development : - |
Features : - |
| Land |
| Landscape Features : - |
| Rooms |
| Level : |
Type : |
Dimensions : |
| Basement |
Bedroom |
13'1'' x 26' |
|
Family room |
17'6'' x 13'1'' |
|
Utility room |
23'3'' x 13'6'' |
| Main level |
4pc Bathroom |
5'2'' x 8'5'' |
|
Bedroom |
8'10'' x 9'7'' |
|
Bedroom |
8'3'' x 12' |
|
Dining room |
10'6'' x 12'2'' |
|
Kitchen |
12'3'' x 8'4'' |
|
Living room |
9'4'' x 15'3'' |
|
Primary Bedroom |
9'11'' x 13'6'' |
|
Data from sources believed reliable but should not be relied upon without verification. All measurements are
approximate.MLS®, Multiple Listing Service®, and all related graphics are trademarks of The Canadian Real Estate Association.
REALTOR®, REALTORS®, and all related graphics are trademarks of REALTOR® Canada Inc. a corporation owned by The Canadian Real Estate
Association and the National Association of REALTORS® .Copyright © 2023 Don Rae REALTOR® Not intended to solicit properties currently
under contract.
|