
|

|
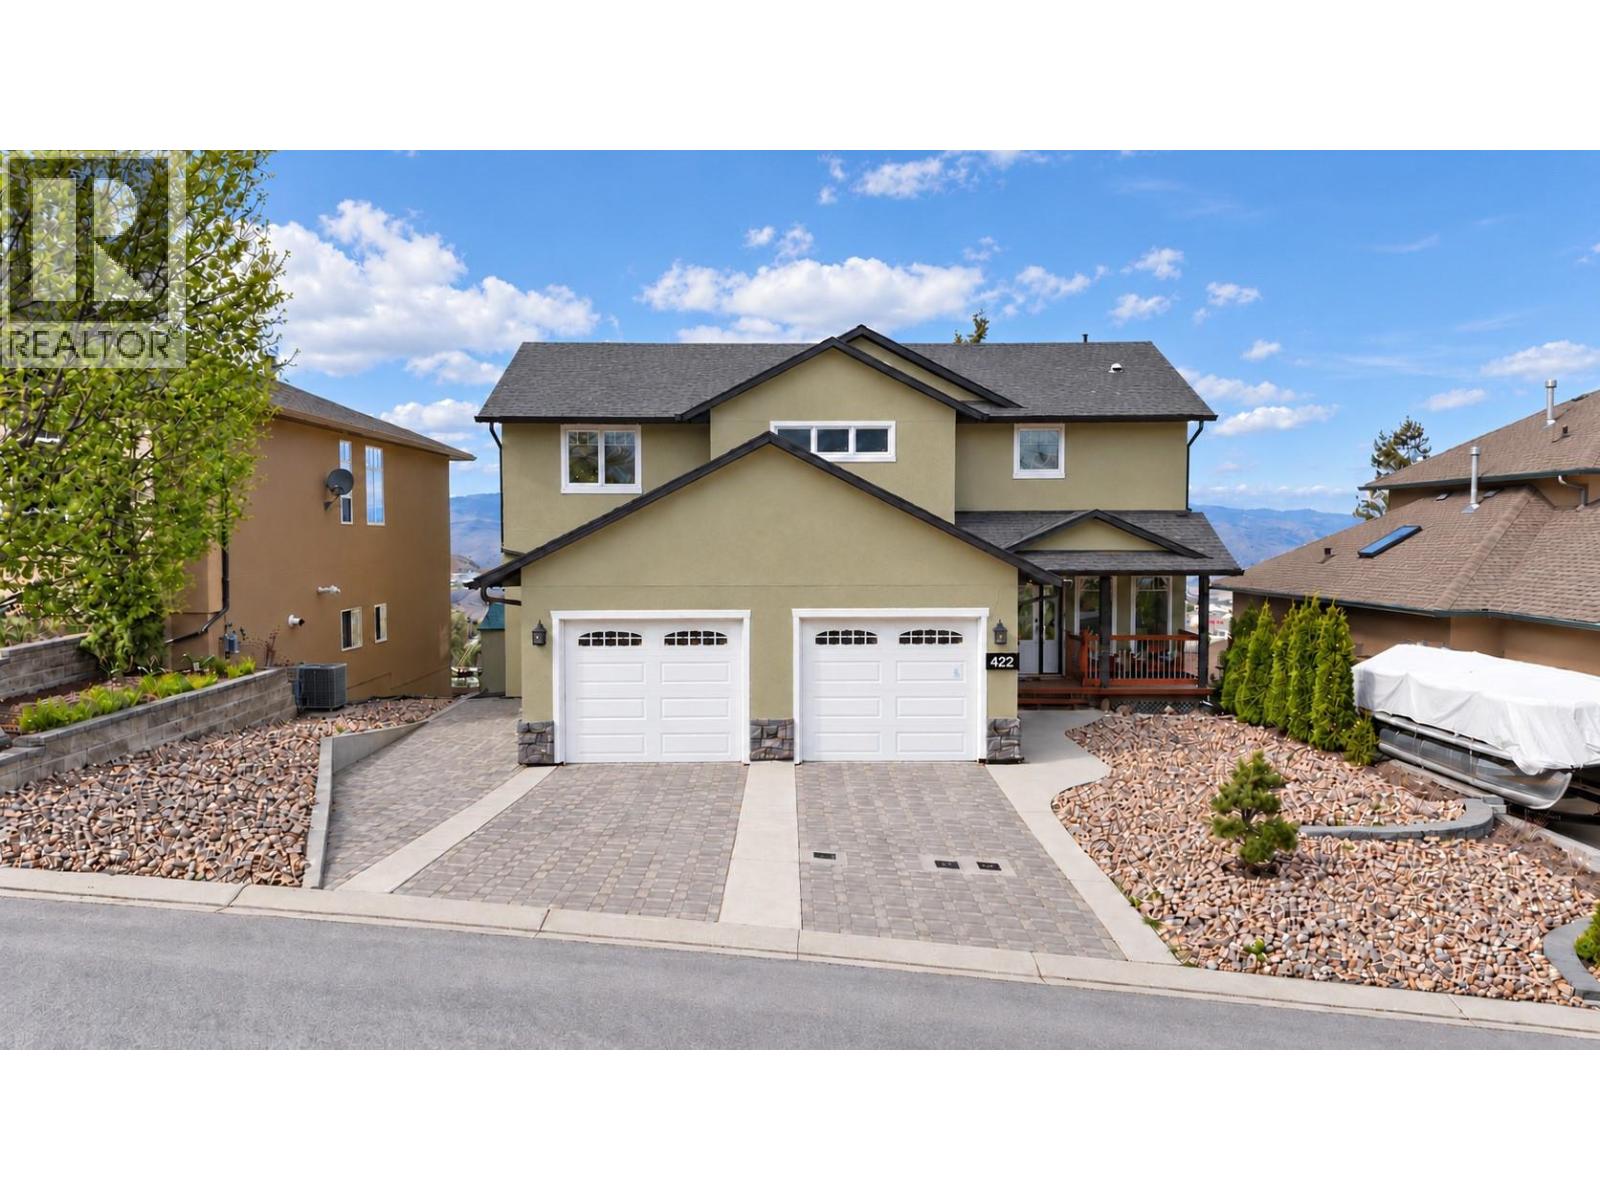
| 422 AZURE Place Kamloops V2E2R2 |
|
| Price : $999,999 |
Listing ID : 10403691
|
4 
|
3 
|
| Property Type : Single Family |
Building Type : House |
| Title : Freehold |
Finished Area : 3854 sqft |
| Built in : 2005 |
Total Parking Spaces : 5 |
|
|
Impressive custom-built home offering stunning 180-degree views in a quiet and desirable neighbourhood. This spacious residence features 4 bedrooms, 3 full bathrooms, and nearly 3,900 sq. ft. of thoughtfully designed living space. The basement is already roughed-in for a 4th bathroom and offers space for a potential 5th bedroom, providing excellent flexibility for a growing family or future development. The bright, spacious, and functional layout offers plenty of room for the entire family, including a huge recreation room perfect for entertaining, relaxing, or creating an impressive games or media room. Recent upgrades include newer appliances, a brand-new heat pump, and a new furnace, providing year-round comfort and efficiency. Outside, enjoy a low-maintenance yard along with additional parking. An excellent opportunity for buyers seeking generous living space, beautiful views, modern upgrades, and future potential. Contact the listing agent for additional information. EV Ready. All measurements are approximate and should be verified by the Buyer if deemed important. (id:56537)
Call (250)-864-7337 for showing information. |
| Details |
| Amenities Nearby : - |
Access : - |
Appliances Inc : - |
| Community Features : - |
Features : - |
Structures : - |
| Total Parking Spaces : 5 |
View : City view, River view, Valley view, View of water, View (panoramic) |
Waterfront : - |
| Zoning Type : - |
| Building |
| Architecture Style : Multi-level |
Bathrooms (Partial) : 0 |
Cooling : - |
| Fire Protection : - |
Fireplace Fuel : Gas |
Fireplace Type : Unknown |
| Floor Space : - |
Flooring : Ceramic Tile, Hardwood, Mixed Flooring |
Foundation Type : - |
| Heating Fuel : - |
Heating Type : Heat Pump |
Roof Style : Unknown |
| Roofing Material : Asphalt shingle |
Sewer : Municipal sewage system |
Utility Water : Municipal water |
| Basement |
| Type : Full |
Development : - |
Features : - |
| Land |
| Landscape Features : - |
| Rooms |
| Level : |
Type : |
Dimensions : |
| Basement |
Recreation room |
35'0'' x 19'4'' |
| Main level |
3pc Bathroom |
Measurements not available |
|
Bedroom |
10'0'' x 10'0'' |
|
Dining room |
19'0'' x 11'0'' |
|
Kitchen |
19'0'' x 12'0'' |
|
Laundry room |
9'0'' x 5'0'' |
|
Living room |
22'8'' x 15'0'' |
| Second level |
4pc Bathroom |
Measurements not available |
|
5pc Bathroom |
Measurements not available |
|
Bedroom |
11'0'' x 15'0'' |
|
Bedroom |
13'0'' x 13'0'' |
|
Primary Bedroom |
21'6'' x 18'6'' |
|
Data from sources believed reliable but should not be relied upon without verification. All measurements are
approximate.MLS®, Multiple Listing Service®, and all related graphics are trademarks of The Canadian Real Estate Association.
REALTOR®, REALTORS®, and all related graphics are trademarks of REALTOR® Canada Inc. a corporation owned by The Canadian Real Estate
Association and the National Association of REALTORS® .Copyright © 2023 Don Rae REALTOR® Not intended to solicit properties currently
under contract.
|