
|

|
| 283 WELLINGTON Avenue Warfield V1R2K9 |
|
| Price : $380,000 |
Listing ID : 10403362
|
2 
|
2 
|
| Property Type : Single Family |
Building Type : House |
| Title : Freehold |
Finished Area : 1416 sqft |
| Built in : 1936 |
Total Parking Spaces : 2 |
|
|
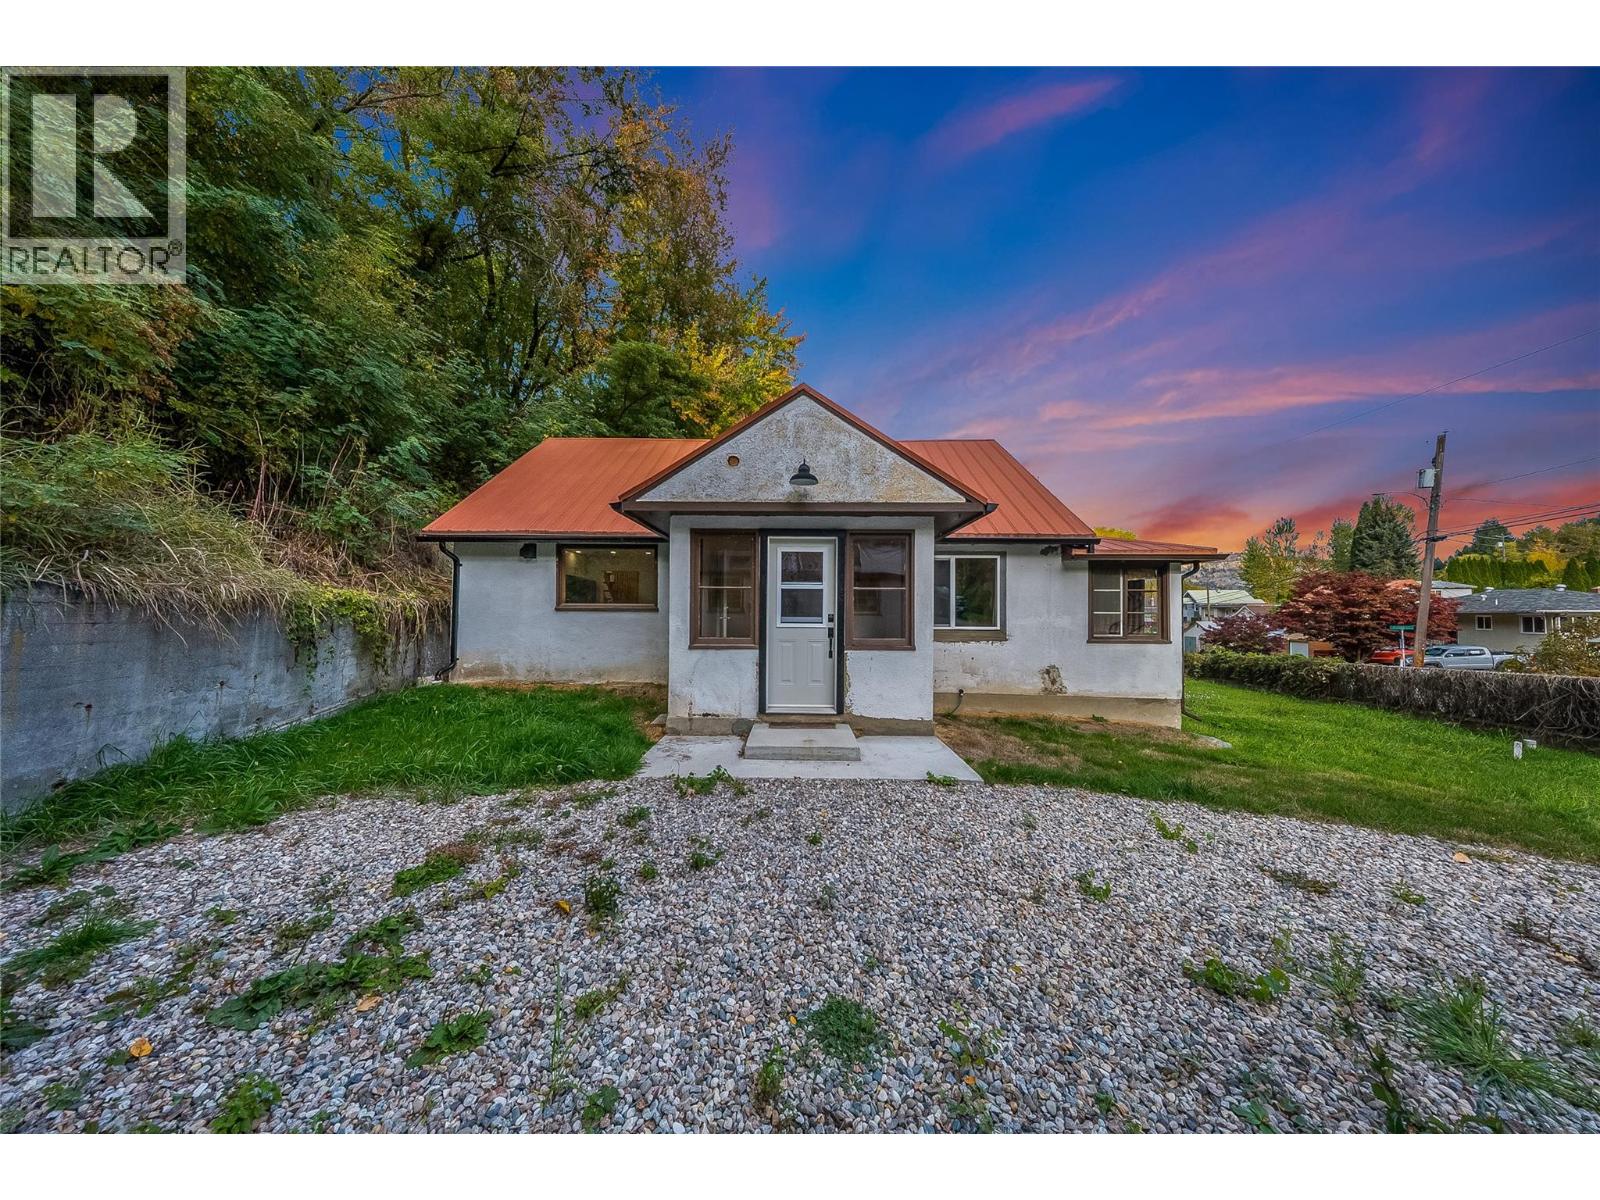
Welcome to this perfectly renovated 2-bedroom, 2-bathroom home in Warfield! Blending rustic character with modern updates, this home is clean, inviting and ready for its next owners. The main floor features a new kitchen with concrete countertops, gas stove and plenty of storage space, making it as practical as it is stylish. You’ll also find a bright and comfortable living room, bedroom, convenient laundry and a full bathroom. A welcoming sunroom at the front of the home is the perfect spot to enjoy your morning coffee or unwind with a good book. Upstairs, the loft-style bedroom offers a cozy retreat with beautiful hardwood floors and a fresh, new bathroom. The basement provides plenty of storage space, plus a separate entrance and exciting potential to create an additional living area. The possibilities are yours to explore! Outside, enjoy a spacious, flat lot and a new deck that’s perfect for relaxing or entertaining. The garage adds even more convenience and functionality. This Warfield home is full of character, thoughtfully updated and move-in ready! All that is left to do is call your realtor today to book a showing and see it for yourself. (id:56537)
Call (250)-864-7337 for showing information. |
| Details |
| Amenities Nearby : Golf Nearby, Public Transit, Ski area |
Access : Easy access |
Appliances Inc : - |
| Community Features : Family Oriented, Pets Allowed |
Features : Private setting |
Structures : - |
| Total Parking Spaces : 2 |
View : - |
Waterfront : - |
| Zoning Type : - |
| Building |
| Architecture Style : - |
Bathrooms (Partial) : 0 |
Cooling : - |
| Fire Protection : - |
Fireplace Fuel : - |
Fireplace Type : - |
| Floor Space : - |
Flooring : Mixed Flooring |
Foundation Type : - |
| Heating Fuel : - |
Heating Type : Forced air, See remarks |
Roof Style : Unknown |
| Roofing Material : Metal |
Sewer : Municipal sewage system |
Utility Water : Municipal water |
| Basement |
| Type : Full |
Development : - |
Features : - |
| Land |
| Landscape Features : - |
| Rooms |
| Level : |
Type : |
Dimensions : |
| Main level |
Bedroom |
10'4'' x 9'4'' |
|
Full bathroom |
8'0'' x 5'10'' |
|
Kitchen |
17'9'' x 10'0'' |
|
Laundry room |
7'2'' x 5'9'' |
|
Living room |
17'9'' x 14'10'' |
|
Mud room |
9'0'' x 6'10'' |
|
Sunroom |
21'0'' x 5'8'' |
| Second level |
Full bathroom |
12'0'' x 5'5'' |
|
Primary Bedroom |
15'5'' x 10'5'' |
|
Data from sources believed reliable but should not be relied upon without verification. All measurements are
approximate.MLS®, Multiple Listing Service®, and all related graphics are trademarks of The Canadian Real Estate Association.
REALTOR®, REALTORS®, and all related graphics are trademarks of REALTOR® Canada Inc. a corporation owned by The Canadian Real Estate
Association and the National Association of REALTORS® .Copyright © 2023 Don Rae REALTOR® Not intended to solicit properties currently
under contract.
|