
|

|
| 942 3a Highway Nelson V1L6J5 |
|
| Price : $1,150,000 |
Listing ID : 10402164
|
3 
|
2 
|
| Property Type : Single Family |
Building Type : House |
| Title : Freehold |
Finished Area : 1744 sqft |
| Built in : 1961 |
Total Parking Spaces : 2 |
|
|
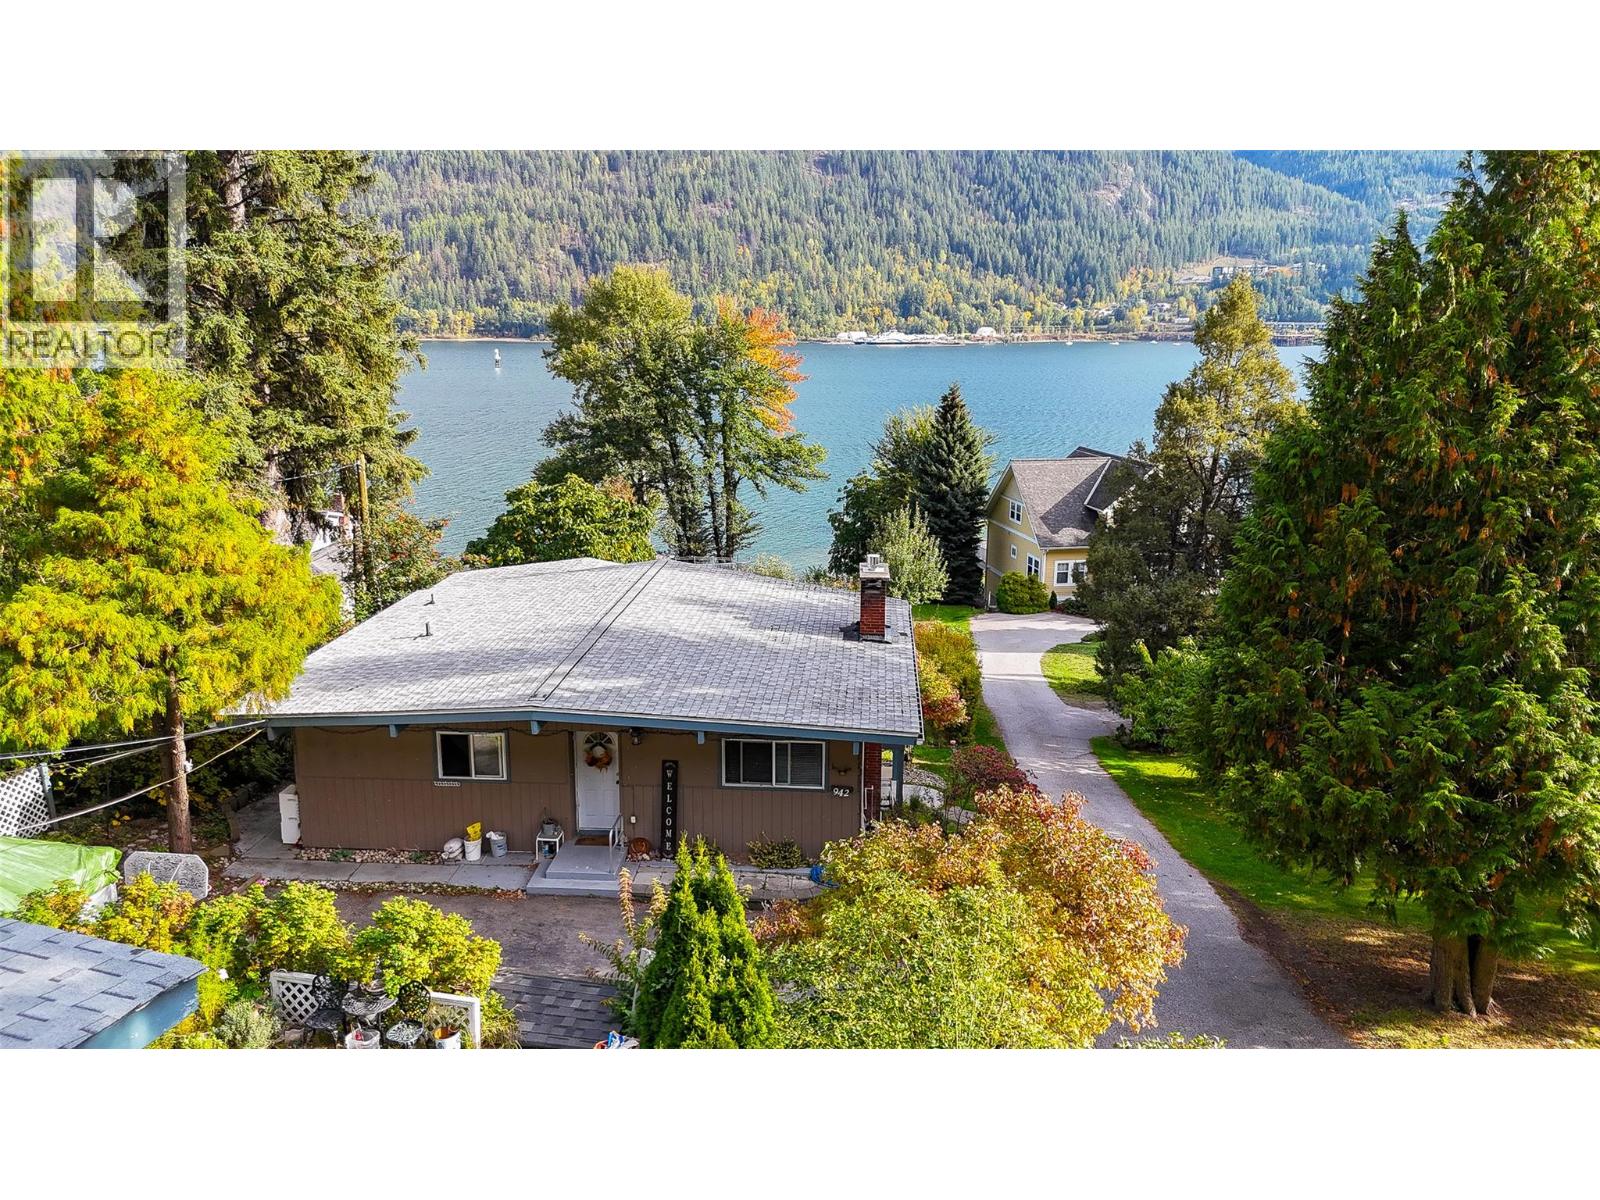
Location! Location! Location! Waterfront 0.6 acre property only minutes from downtown Nelson! Offering a three bedroom two bedroom home, overlooking the Arm of the beautiful kootenay lake. As you enter the driveay, you can park in the double detached garage, that has also been used as a workshop in the past., and has added storage in the basement. This little gem also has a one bedroom inlaw suite in the walk out basement. Seller is paying the permit every year for the dock spot. There used to be a dock and pillars but they will have to be rebuilt. (id:56537)
Call (250)-864-7337 for showing information. |
| Details |
| Amenities Nearby : Park, Recreation, Schools, Shopping |
Access : - |
Appliances Inc : - |
| Community Features : - |
Features : - |
Structures : - |
| Total Parking Spaces : 2 |
View : Unknown, City view, River view, Lake view, Mountain view, Valley view, View of water, View (panoramic) |
Waterfront : - |
| Zoning Type : - |
| Building |
| Architecture Style : - |
Bathrooms (Partial) : 0 |
Cooling : - |
| Fire Protection : - |
Fireplace Fuel : Gas |
Fireplace Type : Unknown |
| Floor Space : - |
Flooring : Mixed Flooring |
Foundation Type : - |
| Heating Fuel : - |
Heating Type : Forced air, See remarks |
Roof Style : Unknown |
| Roofing Material : Asphalt shingle |
Sewer : Septic tank |
Utility Water : Co-operative Well, Community Water User's Utility |
| Basement |
| Type : - |
Development : - |
Features : - |
| Land |
| Landscape Features : - |
| Rooms |
| Level : |
Type : |
Dimensions : |
| Main level |
Bedroom |
11'5'' x 11'3'' |
|
Dining room |
7'9'' x 15'5'' |
|
Full bathroom |
8'6'' x 4'11'' |
|
Kitchen |
9'9'' x 15'5'' |
|
Living room |
14'5'' x 16'8'' |
|
Primary Bedroom |
13'5'' x 11'3'' |
| Second level |
Bedroom |
10'10'' x 15'2'' |
|
Full bathroom |
8'10'' x 7' |
|
Kitchen |
12'3'' x 8'8'' |
|
Laundry room |
12'6'' x 9' |
|
Living room |
17' x 12'11'' |
|
Data from sources believed reliable but should not be relied upon without verification. All measurements are
approximate.MLS®, Multiple Listing Service®, and all related graphics are trademarks of The Canadian Real Estate Association.
REALTOR®, REALTORS®, and all related graphics are trademarks of REALTOR® Canada Inc. a corporation owned by The Canadian Real Estate
Association and the National Association of REALTORS® .Copyright © 2023 Don Rae REALTOR® Not intended to solicit properties currently
under contract.
|