Don Rae Realtor


  • &address&
  • &address&
  • &address&
  • &address&
  • &address&
  • &address&
  • 1900 Irongate Place Unit# 2 Kamloops V2H0B1

    Price : $1,099,000 Listing ID : 10403641
    3 Bedrooms 3 Bathrooms
    Property Type : Single Family Building Type : House
    Title : Leasehold/Leased Land Finished Area : 3360 sqft
    Built in : 2010 Total Parking Spaces : 2
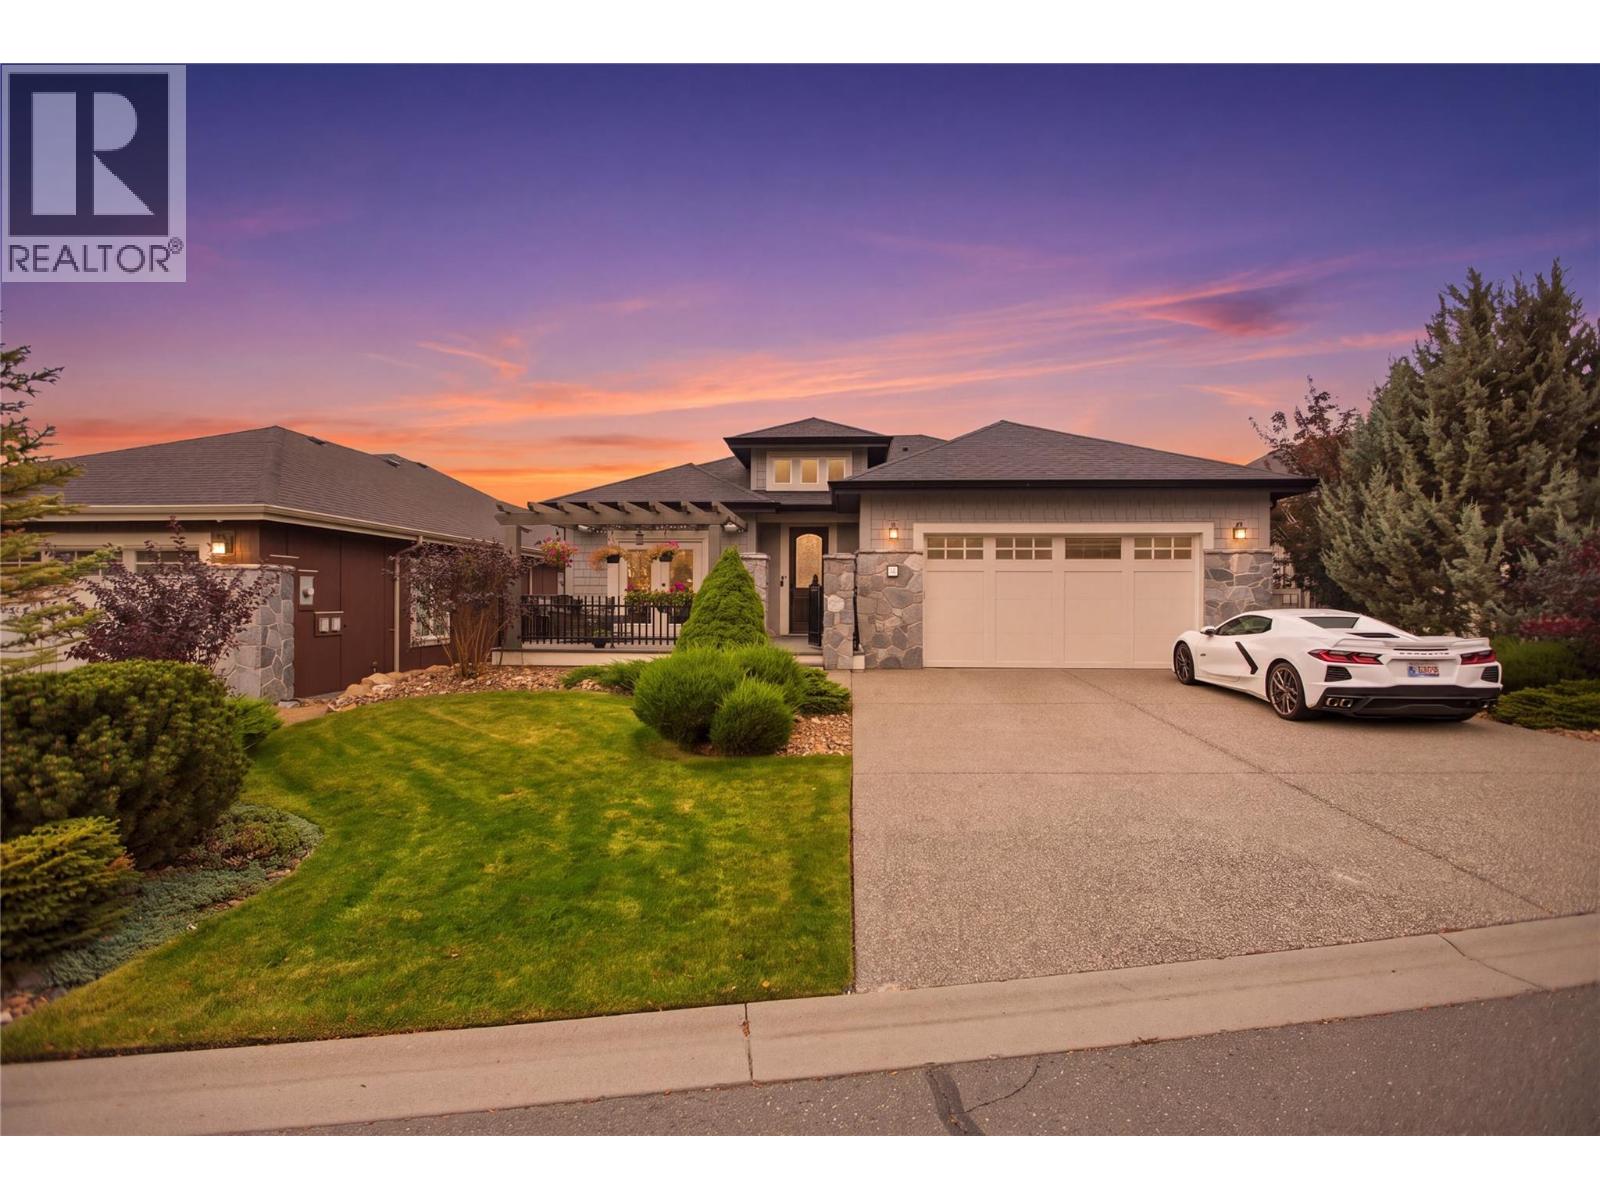
    Welcome to the prestigious Sun Rivers community, where luxury, comfort, and lifestyle come together! Built in 2015, this beautifully designed 3-bedroom, 3-bathroom home offers exceptional quality, high-end finishes, and thoughtful attention to detail throughout. Step inside and discover a stunning custom kitchen featuring elegant stone countertops, stainless steel appliances, and quality cabinetry, perfect for both everyday living and entertaining. The spacious layout offers comfort and functionality, while the fully finished basement features a dedicated home media room, ideal for movie nights or relaxing with family and friends. Built with efficiency in mind, this home is equipped with a state-of-the-art geothermal heating and cooling system, complete with heat recovery ventilation for year-round comfort. Additional highlights include 200-amp electrical service, a double-car garage, and inviting front and rear patios, perfect for enjoying the peaceful surroundings. Located in a quiet, beautifully maintained community with a gated-community feel, you'll enjoy convenient access to restaurants, a coffee shop, golf, and the incredible amenities Sun Rivers has to offer. Whether you're entertaining guests, enjoying a morning coffee, or simply taking in the tranquil atmosphere, this property delivers an exceptional living experience. Sun Rivers isn't just a place to live—it's a lifestyle! (id:56537)

    Call (250)-864-7337 for showing information.
    Details
    Amenities Nearby : - Access : - Appliances Inc : -
    Community Features : - Features : - Structures : -
    Total Parking Spaces : 2 View : - Waterfront : -
    Zoning Type : -
    Building
    Architecture Style : Ranch Bathrooms (Partial) : 1 Cooling : Geothermal
    Fire Protection : - Fireplace Fuel : - Fireplace Type : -
    Floor Space : - Flooring : - Foundation Type : -
    Heating Fuel : - Heating Type : Geothermal Roof Style : -
    Roofing Material : - Sewer : Municipal sewage system Utility Water : Municipal water
    Basement
    Type : - Development : - Features : -
    Land
    Landscape Features : -
    Rooms
    Level : Type : Dimensions :
    Basement Bedroom 11'6'' x 1'6''
    Bedroom 12'10'' x 11'10''
    Family room 16'4'' x 14'0''
    Full bathroom Measurements not available
    Games room 16'6'' x 13'0''
    Media 18'0'' x 12'2''
    Main level 2pc Bathroom Measurements not available
    5pc Ensuite bath Measurements not available
    Den 11' x 10'
    Dining nook 12'6'' x 9'0''
    Dining room 17'4'' x 12'0''
    Great room 17'0'' x 14'0''
    Kitchen 13'10'' x 11'4''
    Primary Bedroom 14'0'' x 13'0''
    Data from sources believed reliable but should not be relied upon without verification. All measurements are approximate.MLS®, Multiple Listing Service®, and all related graphics are trademarks of The Canadian Real Estate Association. REALTOR®, REALTORS®, and all related graphics are trademarks of REALTOR® Canada Inc. a corporation owned by The Canadian Real Estate Association and the National Association of REALTORS® .Copyright © 2023 Don Rae REALTOR® Not intended to solicit properties currently under contract.