Don Rae Realtor


  • &address&
  • &address&
  • &address&
  • &address&
  • &address&
  • &address&
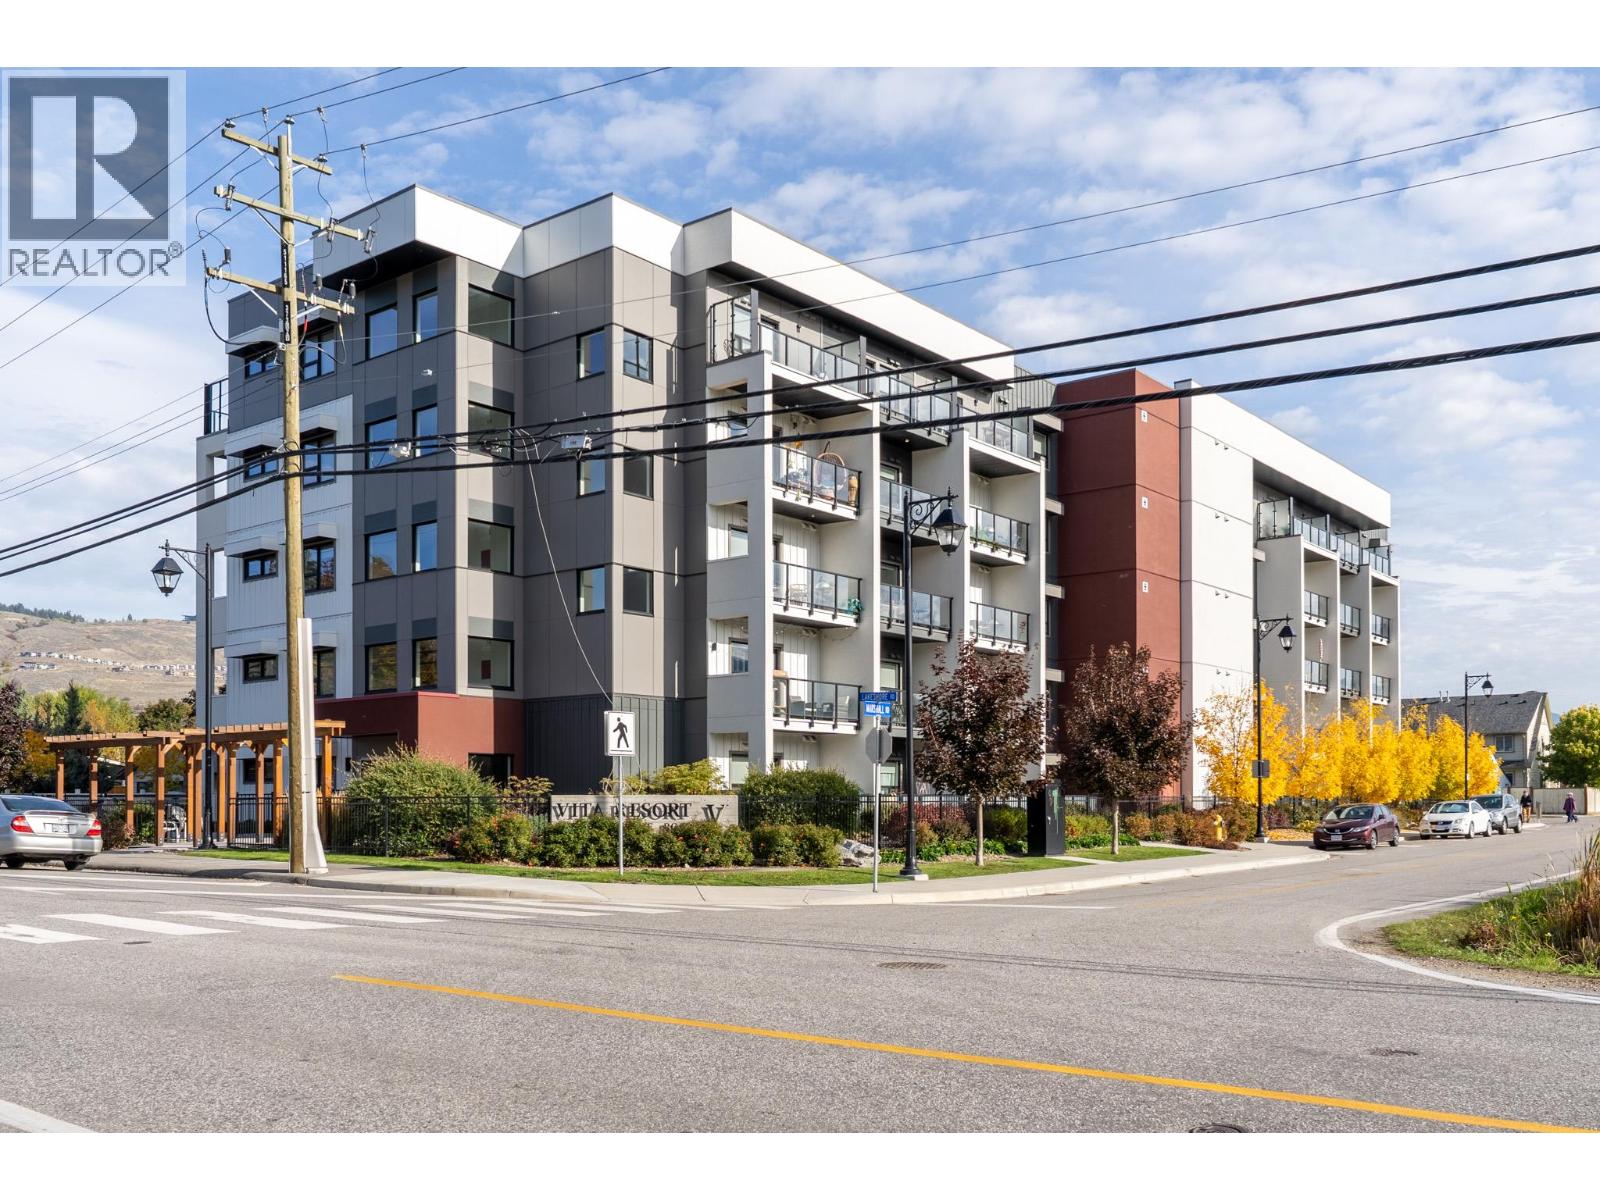
  • 2555 Lakeshore Road Unit# 514 Vernon V1H0A4

    Price : $264,900 Listing ID : 10403443
    0 Bedrooms 1 Bathrooms
    Property Type : Single Family Building Type : Apartment
    Maintenance Fee : 282.18 Fee Paid : Monthly
    Title : Strata Finished Area : 335 sqft
    Built in : 2021 Total Parking Spaces : 1
    Welcome to Unit 514 at Vita! Located on the quiet side of the building, this immaculate turnkey condo offers lake views, gorgeous sunsets, and an unbeatable lifestyle just steps from the park and beach. Clean and move-in ready, the home features several custom upgrades including a stylish tile backsplash, dimmer switches, a dedicated reading light, and a larger wall-mounted smart TV. Outstanding building amenities include an outdoor pool, pickleball court, full gym, EV chargers, communal laundry, and a private storage locker. Extremely versatile, this property has proven rental income with full flexibility for short-term and long-term rentals, no age restrictions, and room for 2 pets. Perfectly positioned 1 block to Marshall Park, dog park, and disc golf, across from Lakeshore Park and beaches, and moments to the Vernon Yacht Club and marina. In-suite laundry hookup in place. Furnishings negotiable except personal items, just pack your bags! (id:56537)

    Call (250)-864-7337 for showing information.
    Details
    Amenities Nearby : - Access : - Appliances Inc : -
    Community Features : Pets Allowed, Pet Restrictions, Pets Allowed With Restrictions Features : - Structures : -
    Total Parking Spaces : 1 View : Lake view, View (panoramic) Waterfront : Other
    Zoning Type : -
    Building
    Architecture Style : - Bathrooms (Partial) : 0 Cooling : See Remarks, Wall unit
    Fire Protection : - Fireplace Fuel : - Fireplace Type : -
    Floor Space : - Flooring : Vinyl Foundation Type : -
    Heating Fuel : Electric Heating Type : Other Roof Style : Unknown
    Roofing Material : Other Sewer : Municipal sewage system Utility Water : Municipal water
    Basement
    Type : - Development : - Features : -
    Land
    Landscape Features : -
    Rooms
    Level : Type : Dimensions :
    Main level Bedroom - Bachelor 12' x 8'
    Full bathroom 7' x 5'
    Kitchen 12' x 5'
    Data from sources believed reliable but should not be relied upon without verification. All measurements are approximate.MLS®, Multiple Listing Service®, and all related graphics are trademarks of The Canadian Real Estate Association. REALTOR®, REALTORS®, and all related graphics are trademarks of REALTOR® Canada Inc. a corporation owned by The Canadian Real Estate Association and the National Association of REALTORS® .Copyright © 2023 Don Rae REALTOR® Not intended to solicit properties currently under contract.