
|

|
| 177 Sunnybrook Drive Okanagan Falls V0H1R3 |
|
| Price : $1,149,999 |
Listing ID : 10403056
|
4 
|
4 
|
| Property Type : Single Family |
Building Type : House |
| Title : Freehold |
Finished Area : 3044 sqft |
| Built in : 2017 |
Total Parking Spaces : 5 |
|
|
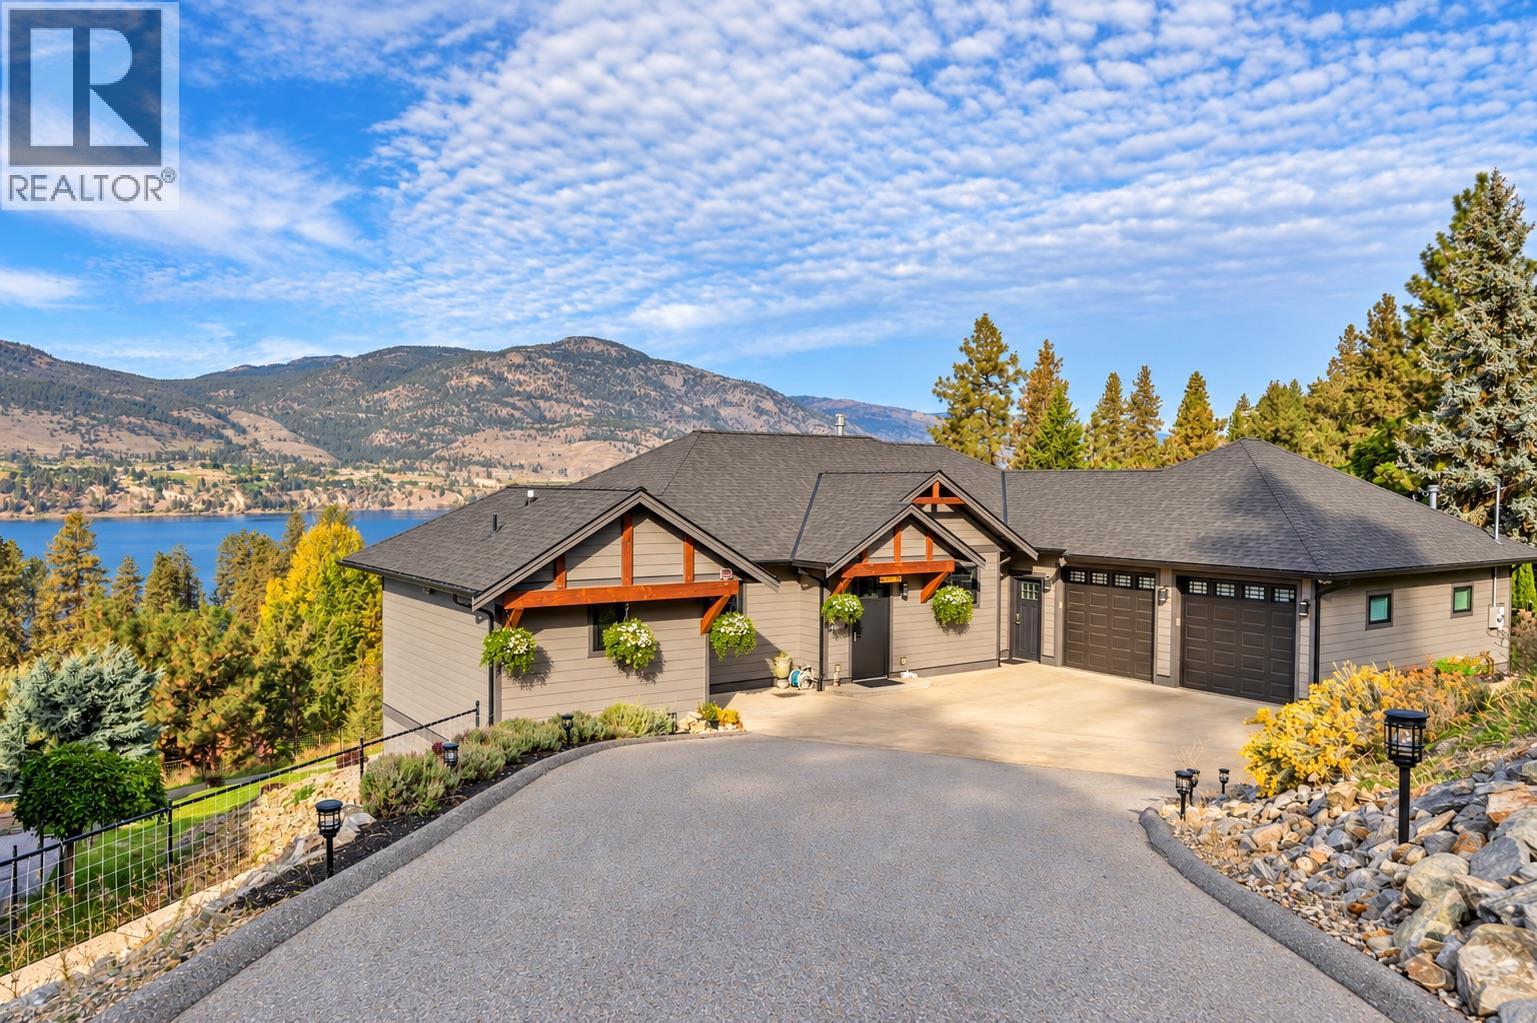
Enjoy stunning Skaha Lake views from this immaculate 2017 custom-built rancher in Heritage Hills, just minutes from Penticton and Okanagan Falls. With a fully finished walk-out basement, this South Okanagan home offers quality craftsmanship and flexible living space. The spacious kitchen features custom cabinetry, a dual-fuel range with gas cooktop and electric oven, and a wine fridge. The main floor offers two bedrooms, each with its own large ensuite, while the lower level adds two more bedrooms, ideal for family, guests or a home office. Quality features include triple-pane European Tilt + Turn windows, two gas fireplaces and on-demand hot water. Meticulously maintained by the original owners, this home offers the appeal of newer construction without the wait of building. Relax on the large deck and enjoy the lake views. The fully fenced, landscaped and irrigated half-acre lot offers room to garden, play and unwind. An oversized attached double garage, extra driveway parking and rear storage shed provide ample space for vehicles and recreational gear. Close to Skaha Lake beaches, wineries, trails and Penticton amenities, this Heritage Hills property combines space, privacy and beautiful views. Book your private showing today! (id:56537)
Call (250)-864-7337 for showing information. |
| Details |
| Amenities Nearby : Recreation |
Access : Highway access |
Appliances Inc : Refrigerator, Dishwasher, Oven - Electric, Cooktop - Gas, Microwave, Hood Fan, Washer & Dryer, Water purifier, Water softener, Wine Fridge |
| Community Features : Rural Setting, Pets Allowed, Pets Allowed With Restrictions |
Features : Balcony |
Structures : - |
| Total Parking Spaces : 5 |
View : Lake view, Mountain view, View (panoramic) |
Waterfront : - |
| Zoning Type : - |
| Building |
| Architecture Style : Ranch |
Bathrooms (Partial) : 1 |
Cooling : Central air conditioning |
| Fire Protection : - |
Fireplace Fuel : Gas |
Fireplace Type : Unknown |
| Floor Space : - |
Flooring : Carpeted, Tile, Vinyl |
Foundation Type : - |
| Heating Fuel : - |
Heating Type : Forced air, See remarks |
Roof Style : Unknown |
| Roofing Material : Asphalt shingle |
Sewer : Septic tank |
Utility Water : Municipal water |
| Basement |
| Type : Full |
Development : - |
Features : - |
| Land |
| Landscape Features : Landscaped, Underground sprinkler |
| Rooms |
| Level : |
Type : |
Dimensions : |
| Lower level |
Bedroom |
14'0'' x 12'4'' |
|
Bedroom |
14'2'' x 13'6'' |
|
Family room |
16'10'' x 16'5'' |
|
Full bathroom |
9'10'' x 8'3'' |
|
Other |
24'4'' x 9'5'' |
|
Utility room |
12'5'' x 4'11'' |
| Main level |
Bedroom |
13'8'' x 13'1'' |
|
Dining room |
14'0'' x 11'10'' |
|
Foyer |
8'10'' x 6'6'' |
|
Full ensuite bathroom |
11'7'' x 4'11'' |
|
Full ensuite bathroom |
12'6'' x 6'6'' |
|
Kitchen |
15'2'' x 14'0'' |
|
Laundry room |
10'3'' x 5'9'' |
|
Living room |
17'1'' x 16'6'' |
|
Partial bathroom |
5'6'' x 5'4'' |
|
Primary Bedroom |
14'6'' x 14'0'' |
|
Storage |
10'7'' x 5'11'' |
|
Data from sources believed reliable but should not be relied upon without verification. All measurements are
approximate.MLS®, Multiple Listing Service®, and all related graphics are trademarks of The Canadian Real Estate Association.
REALTOR®, REALTORS®, and all related graphics are trademarks of REALTOR® Canada Inc. a corporation owned by The Canadian Real Estate
Association and the National Association of REALTORS® .Copyright © 2023 Don Rae REALTOR® Not intended to solicit properties currently
under contract.
|