
|

|
| 251 17 Street SE Salmon Arm V1E1R7 |
|
| Price : $699,900 |
Listing ID : 10403467
|
3 
|
3 
|
| Property Type : Single Family |
Building Type : House |
| Title : Freehold |
Finished Area : 2612 sqft |
| Built in : 1998 |
Total Parking Spaces : 2 |
|
|
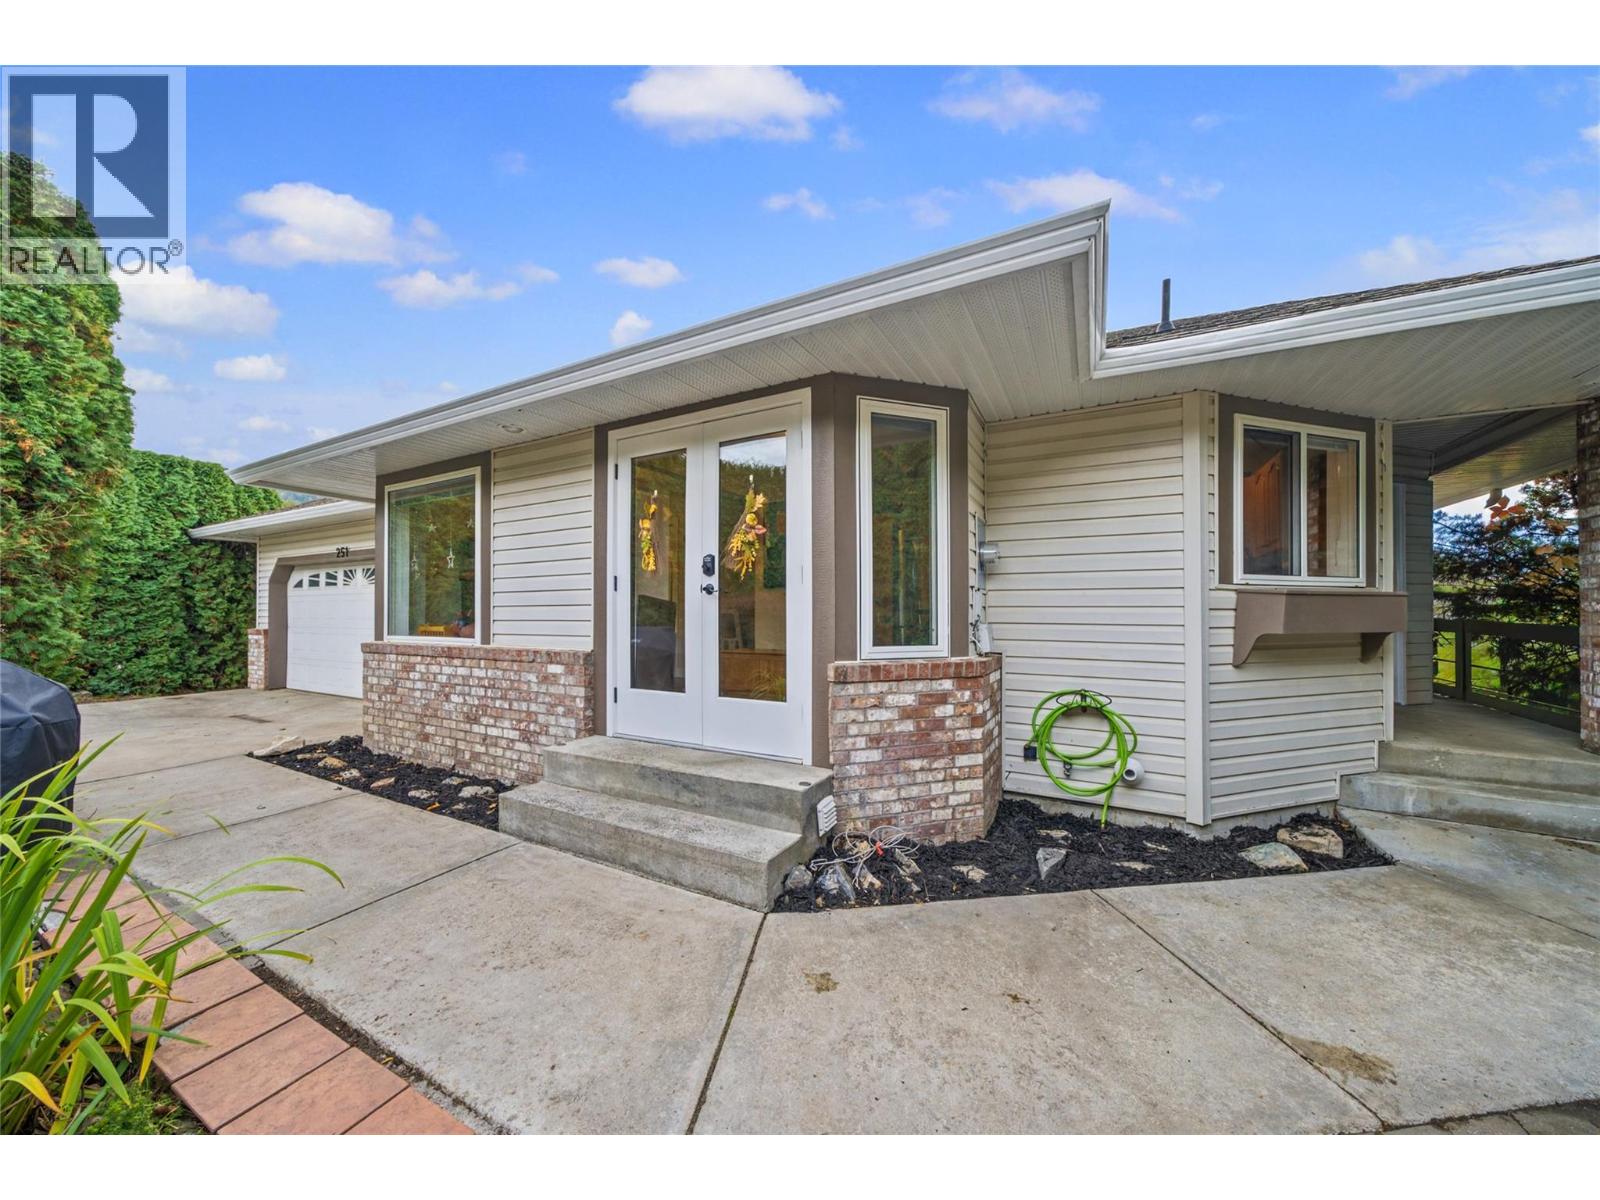
Welcome to this spacious family home in the desirable south east neighbourhood. This 3 bed, 3 bath home has the ability to add up to 3 additional bedrooms with simple walls being framed in. A level entry rancher with full walk out basement is ready for an in-law suite with kitchenette in place already. Upstairs you will find hardwood floors, and a tasteful kitchen with updated appliances including gas range. Direct access from kitchen lead to private courtyard out front; the perfect spot for morning coffee. Walkthrough the spacious living room onto the new vinyl deck (2021) and take in the views of trees and greenspace. The main floor includes a spacious primary bedroom with walk in closet and 3-pce ensuite, a secondary bedroom, main floor laundry, a 4-piece main bath that was just renovated with a tile shower, as well as room to add a 3rd bedroom. Downstairs includes a spacious rec-room with direct access to a covered deck, a large bedroom with walk in closet, a 4-pce bathroom, summer kitchenette and expansive storage room. The basement is complemented by high ceilings and large windows to let the natural light flow in. Brand new HWT (2026) and AC (2025) ensure comfortability year round. This private setting overlooks trees and nearby walking trails. T (id:56537)
Call (250)-864-7337 for showing information. |
| Details |
| Amenities Nearby : - |
Access : - |
Appliances Inc : - |
| Community Features : - |
Features : - |
Structures : - |
| Total Parking Spaces : 2 |
View : Mountain view, Valley view, View (panoramic) |
Waterfront : - |
| Zoning Type : - |
| Building |
| Architecture Style : Ranch |
Bathrooms (Partial) : 0 |
Cooling : Central air conditioning |
| Fire Protection : - |
Fireplace Fuel : - |
Fireplace Type : - |
| Floor Space : - |
Flooring : - |
Foundation Type : - |
| Heating Fuel : - |
Heating Type : Forced air, See remarks |
Roof Style : Unknown |
| Roofing Material : Asphalt shingle |
Sewer : Municipal sewage system |
Utility Water : Municipal water |
| Basement |
| Type : Full |
Development : - |
Features : - |
| Land |
| Landscape Features : - |
| Rooms |
| Level : |
Type : |
Dimensions : |
| Lower level |
4pc Bathroom |
8'11'' x 4'11'' |
|
Bedroom |
16'7'' x 10'10'' |
|
Other |
18' x 11'7'' |
|
Recreation room |
33'6'' x 11'3'' |
|
Storage |
26'1'' x 11' |
| Main level |
3pc Ensuite bath |
7'7'' x 7'8'' |
|
4pc Bathroom |
4'11'' x 8'1'' |
|
Bedroom |
10'9'' x 10'6'' |
|
Den |
11'4'' x 12' |
|
Dining room |
11'4'' x 9'2'' |
|
Kitchen |
11'11'' x 14'8'' |
|
Living room |
15'3'' x 11'7'' |
|
Primary Bedroom |
14'5'' x 16'6'' |
|
Data from sources believed reliable but should not be relied upon without verification. All measurements are
approximate.MLS®, Multiple Listing Service®, and all related graphics are trademarks of The Canadian Real Estate Association.
REALTOR®, REALTORS®, and all related graphics are trademarks of REALTOR® Canada Inc. a corporation owned by The Canadian Real Estate
Association and the National Association of REALTORS® .Copyright © 2023 Don Rae REALTOR® Not intended to solicit properties currently
under contract.
|