
|

|
| 5753 Columbia Avenue Edgewater V0A1E0 |
|
| Price : $425,000 |
Listing ID : 10403572
|
2 
|
1 
|
| Property Type : Single Family |
Building Type : House |
| Title : Freehold |
Finished Area : 1008 sqft |
| Built in : 1957 |
Total Parking Spaces : 6 |
|
|
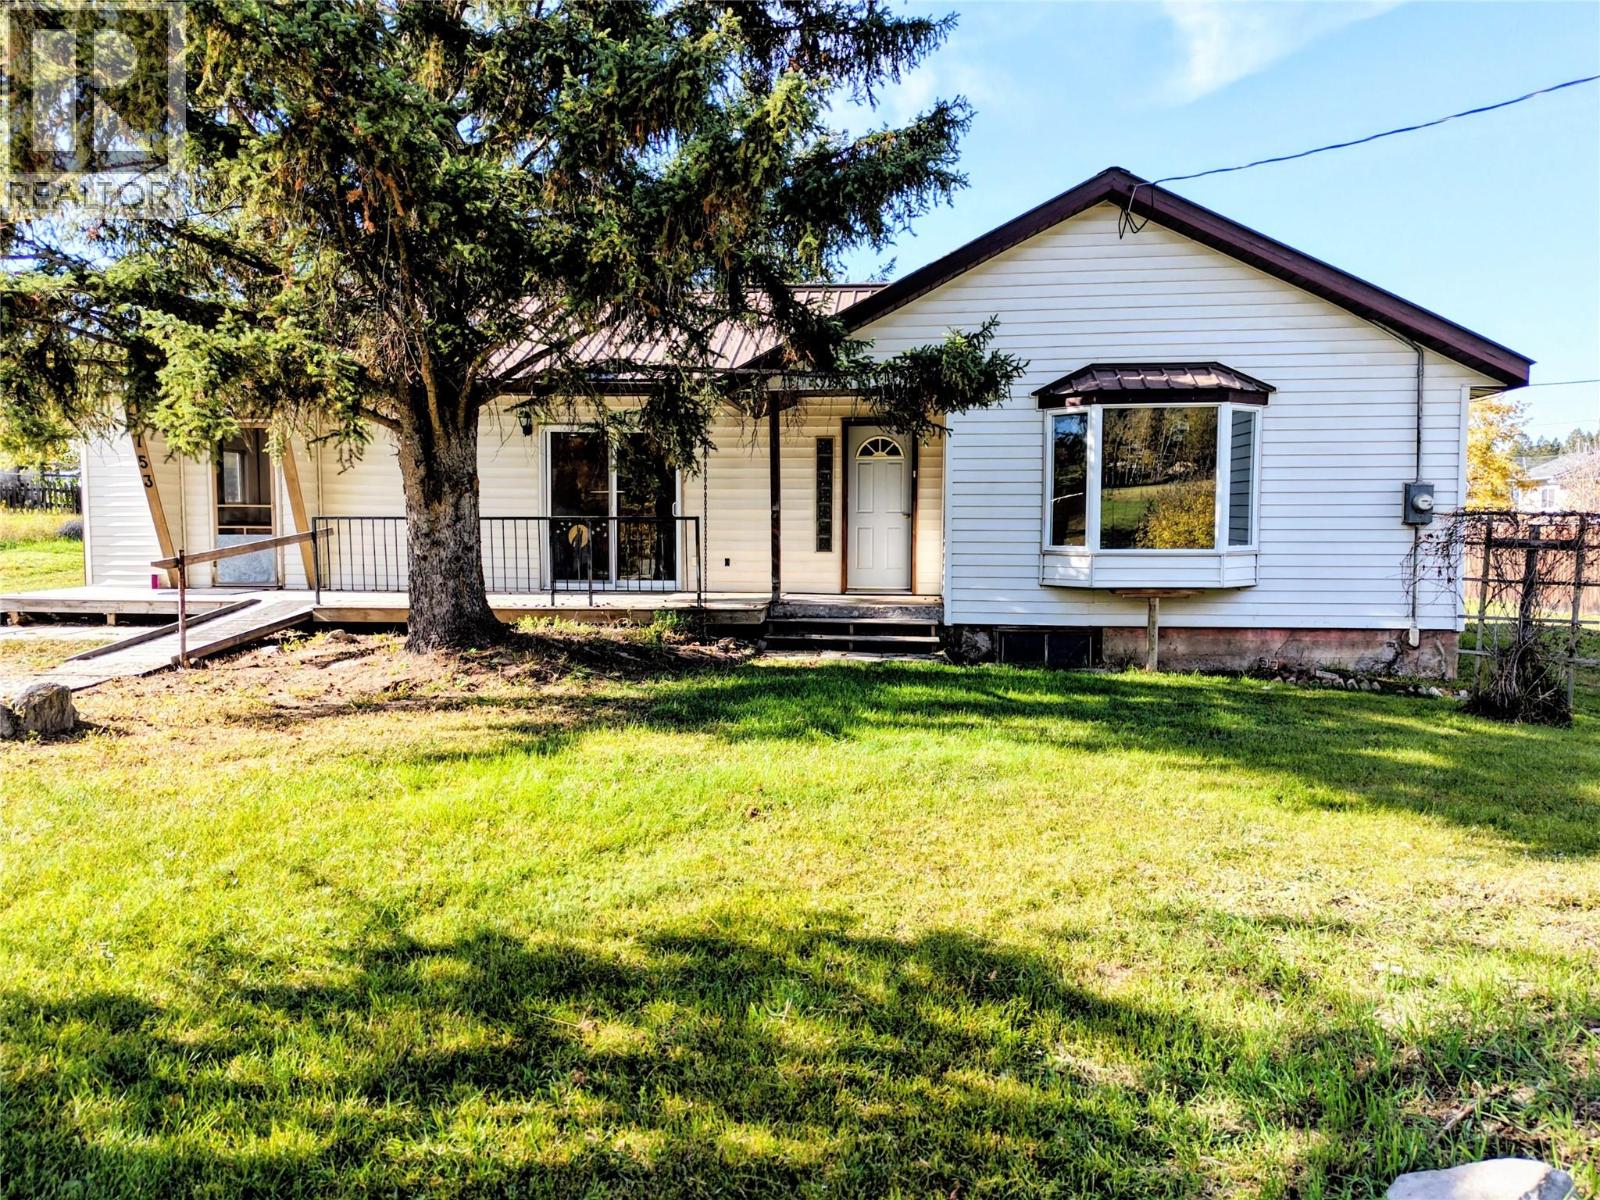
Visit REALTOR website for additional information. Enjoy mountain views and small-town living in this wheelchair-accessible, two-bedroom, one-bathroom bungalow in Edgewater! Set on a generous 0.268-acre lot, this property offers plenty of outdoor space for gardening, relaxing or creating your own backyard retreat. Much of the home has recently been freshly painted, giving the interior a refreshed feel. A propane furnace provides heating, and the hot water tank was replaced in 2026. A pellet stove is also located in the basement; it is not currently WETT certified. Nestled in the beautiful Columbia Valley, Edgewater offers a community-minded atmosphere, a local elementary school and access to stunning natural surroundings. With Radium Hot Springs and Kootenay National Park nearby, there are plenty of opportunities to explore and enjoy mountain living. Invermere is approximately a 25-minute drive away, making shopping, dining, services and Lake Windermere outings conveniently accessible. A wonderful opportunity to enjoy space, scenery and the relaxed pace of life in Edgewater! (id:56537)
Call (250)-864-7337 for showing information. |
| Details |
| Amenities Nearby : Recreation, Schools |
Access : - |
Appliances Inc : Refrigerator, Dishwasher, Dryer, Cooktop - Gas, Microwave, Oven, Washer |
| Community Features : Rentals Allowed |
Features : Level lot |
Structures : - |
| Total Parking Spaces : 6 |
View : Mountain view |
Waterfront : - |
| Zoning Type : - |
| Building |
| Architecture Style : Bungalow |
Bathrooms (Partial) : 0 |
Cooling : - |
| Fire Protection : - |
Fireplace Fuel : Pellet |
Fireplace Type : Stove |
| Floor Space : - |
Flooring : Carpeted, Laminate |
Foundation Type : - |
| Heating Fuel : - |
Heating Type : Forced air, See remarks |
Roof Style : Unknown |
| Roofing Material : Metal |
Sewer : Municipal sewage system |
Utility Water : Municipal water |
| Basement |
| Type : - |
Development : - |
Features : - |
| Land |
| Landscape Features : Landscaped, Level |
| Rooms |
| Level : |
Type : |
Dimensions : |
| Main level |
3pc Bathroom |
5'7'' x 7'11'' |
|
Bedroom |
8'10'' x 9'10'' |
|
Dining room |
8'7'' x 19'3'' |
|
Foyer |
8'10'' x 10'10'' |
|
Kitchen |
10'10'' x 10'10'' |
|
Living room |
15'8'' x 13'9'' |
|
Mud room |
11'1'' x 9'7'' |
|
Primary Bedroom |
12'9'' x 13'0'' |
|
Data from sources believed reliable but should not be relied upon without verification. All measurements are
approximate.MLS®, Multiple Listing Service®, and all related graphics are trademarks of The Canadian Real Estate Association.
REALTOR®, REALTORS®, and all related graphics are trademarks of REALTOR® Canada Inc. a corporation owned by The Canadian Real Estate
Association and the National Association of REALTORS® .Copyright © 2023 Don Rae REALTOR® Not intended to solicit properties currently
under contract.
|