
|

|
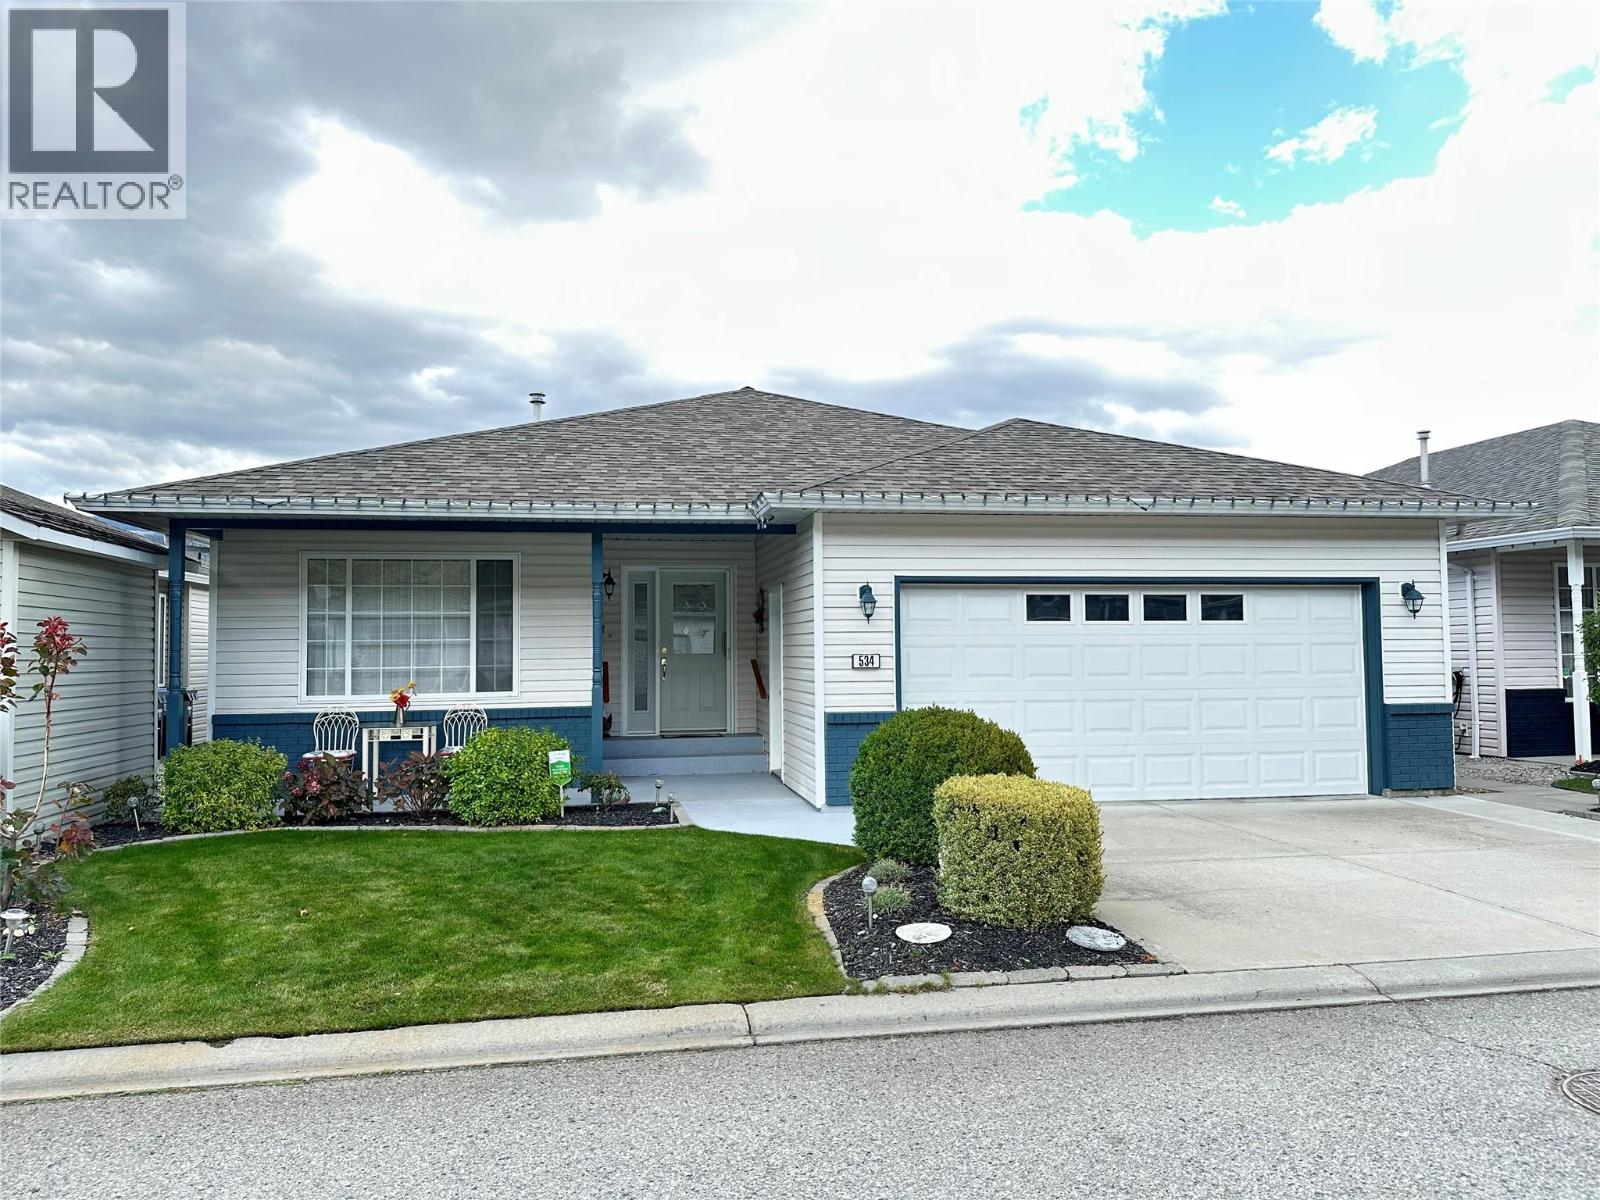
| 534 Redwing Drive Penticton V2A8N7 |
|
| Price : $399,000 |
Listing ID : 10403371
|
2 
|
2 
|
| Property Type : Single Family |
Building Type : House |
| Title : Leasehold/Leased Land |
Finished Area : 1506 sqft |
| Built in : 2003 |
Total Parking Spaces : 2 |
|
|
Adult living at its finest at Red Wing Resorts! Enjoy the security of a gated community just steps from the shores of Okanagan Lake. This spacious rancher offers about 1,500 sq ft of easy one-level living, with 2 bedrooms and 2 bathrooms. It’s made for entertaining: the open-concept kitchen has bar stool seating at the island and flows into the dining room and a cozy living room with a gas fireplace. Step out from the dining area to the sunny back patio and private backyard. The primary bedroom has a large 4-piece ensuite, and the guest bedroom and second bathroom sit in their own wing for privacy. Skylights throughout fill the home with natural light. The double garage has room for your toys or a small workshop to putter in. It’s only a few minutes’ walk to the lake, where you can enjoy the complex’s private beach and clubhouse. Clean, welcoming and move-in ready, this home blends comfort, style and low-maintenance living in one of Penticton’s most sought-after communities. A wonderful package that’s ready for you to call home! (id:56537)
Call (250)-864-7337 for showing information. |
| Details |
| Amenities Nearby : - |
Access : - |
Appliances Inc : Refrigerator, Dishwasher, Range - Electric, Microwave, Washer & Dryer |
| Community Features : Pets Allowed, Seniors Oriented |
Features : Central island |
Structures : - |
| Total Parking Spaces : 2 |
View : - |
Waterfront : - |
| Zoning Type : - |
| Building |
| Architecture Style : Ranch |
Bathrooms (Partial) : 0 |
Cooling : Central air conditioning |
| Fire Protection : Controlled entry, Smoke Detector Only |
Fireplace Fuel : Gas |
Fireplace Type : Unknown |
| Floor Space : - |
Flooring : Carpeted, Laminate |
Foundation Type : - |
| Heating Fuel : - |
Heating Type : Forced air, See remarks |
Roof Style : Unknown |
| Roofing Material : Asphalt shingle |
Sewer : Municipal sewage system |
Utility Water : Municipal water |
| Basement |
| Type : - |
Development : - |
Features : - |
| Land |
| Landscape Features : - |
| Rooms |
| Level : |
Type : |
Dimensions : |
| Main level |
4pc Bathroom |
Measurements not available |
|
4pc Ensuite bath |
Measurements not available |
|
Bedroom |
12' x 11' |
|
Dining room |
19' x 10' |
|
Kitchen |
16' x 13' |
|
Living room |
17' x 14' |
|
Primary Bedroom |
14' x 13' |
|
Data from sources believed reliable but should not be relied upon without verification. All measurements are
approximate.MLS®, Multiple Listing Service®, and all related graphics are trademarks of The Canadian Real Estate Association.
REALTOR®, REALTORS®, and all related graphics are trademarks of REALTOR® Canada Inc. a corporation owned by The Canadian Real Estate
Association and the National Association of REALTORS® .Copyright © 2023 Don Rae REALTOR® Not intended to solicit properties currently
under contract.
|