
|

|
| 845 BRAMBLE Place Kamloops V1S1Y6 |
|
| Price : $949,900 |
Listing ID : 10403540
|
5 
|
4 
|
| Property Type : Single Family |
Building Type : House |
| Title : Freehold |
Finished Area : 2814 sqft |
| Built in : 2000 |
Total Parking Spaces : 2 |
|
|
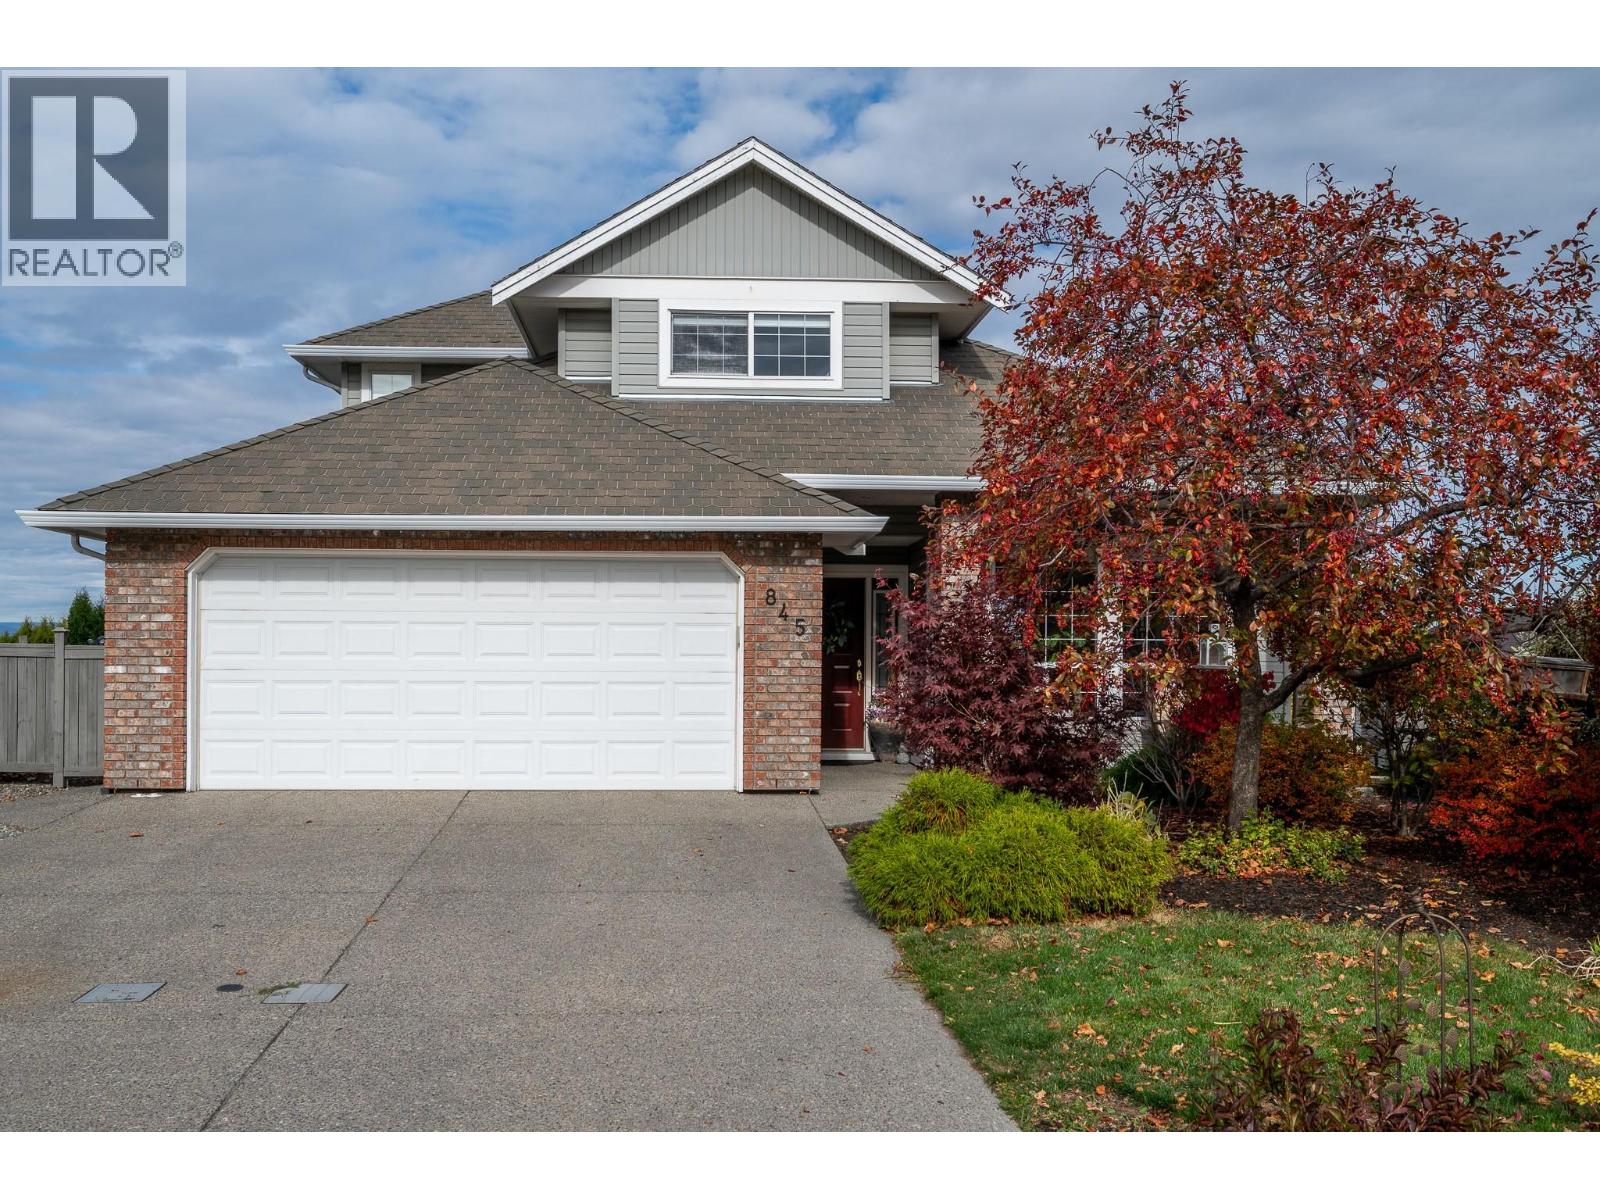
Space for everyone, inside and out. Welcome to 845 Bramble Place—a move-in ready 5-bedroom, 4-bathroom home in sought-after Aberdeen. With approximately 2,673 sq. ft. of living space, a flat backyard and a cul-de-sac location near schools and shopping, this home delivers on everyday living. The curved staircase makes a statement from the moment you enter. A bright island kitchen connects to the family room with a gas fireplace, keeping everyone together while meals are underway. Step out to the rear sundeck for dinner, drinks or a quiet afternoon. Separate living and dining rooms give you more space to entertain and unwind. The finished daylight basement offers 2 bedrooms, a bathroom, additional living space and its own exterior entrance—flexible space for guests, extended family or potential for a future in-law suite. Outside, the level, usable yard is ready for play, gardening and summer get-togethers. An attached double garage, ample parking, new air conditioning and a new hot water tank round out the features. Set on a 6,189 sq. ft. lot. Offered at $949,900. Quick possession available. (id:56537)
Call (250)-864-7337 for showing information. |
| Details |
| Amenities Nearby : - |
Access : - |
Appliances Inc : Range, Refrigerator, Microwave, Washer & Dryer |
| Community Features : - |
Features : Balcony |
Structures : - |
| Total Parking Spaces : 2 |
View : - |
Waterfront : - |
| Zoning Type : - |
| Building |
| Architecture Style : - |
Bathrooms (Partial) : 1 |
Cooling : Central air conditioning |
| Fire Protection : - |
Fireplace Fuel : Gas |
Fireplace Type : Unknown |
| Floor Space : - |
Flooring : Carpeted, Hardwood, Mixed Flooring |
Foundation Type : - |
| Heating Fuel : - |
Heating Type : Forced air |
Roof Style : Unknown |
| Roofing Material : Asphalt shingle |
Sewer : Municipal sewage system |
Utility Water : Municipal water |
| Basement |
| Type : Full |
Development : - |
Features : - |
| Land |
| Landscape Features : Underground sprinkler |
| Rooms |
| Level : |
Type : |
Dimensions : |
| Additional Accommodation |
Full bathroom |
Measurements not available |
| Basement |
3pc Bathroom |
Measurements not available |
|
Bedroom |
10' x 8' |
|
Bedroom |
11' x 11' |
|
Family room |
25' x 15' |
| Main level |
2pc Bathroom |
Measurements not available |
|
Dining room |
11' x 11' |
|
Family room |
15' x 12' |
|
Kitchen |
20' x 14' |
|
Living room |
14' x 12' |
| Second level |
4pc Bathroom |
Measurements not available |
|
Bedroom |
11' x 11' |
|
Bedroom |
13' x 10' |
|
Primary Bedroom |
15' x 13' |
|
Data from sources believed reliable but should not be relied upon without verification. All measurements are
approximate.MLS®, Multiple Listing Service®, and all related graphics are trademarks of The Canadian Real Estate Association.
REALTOR®, REALTORS®, and all related graphics are trademarks of REALTOR® Canada Inc. a corporation owned by The Canadian Real Estate
Association and the National Association of REALTORS® .Copyright © 2023 Don Rae REALTOR® Not intended to solicit properties currently
under contract.
|