Don Rae Realtor


  • &address&
  • &address&
  • &address&
  • &address&
  • &address&
  • &address&
  • 1233 Pine Street Kamloops V2C3A8

    Price : $549,000 Listing ID : 10403455
    2 Bedrooms 1 Bathrooms
    Property Type : Single Family Building Type : House
    Title : Freehold Finished Area : 1045 sqft
    Built in : 1947 Total Parking Spaces : -
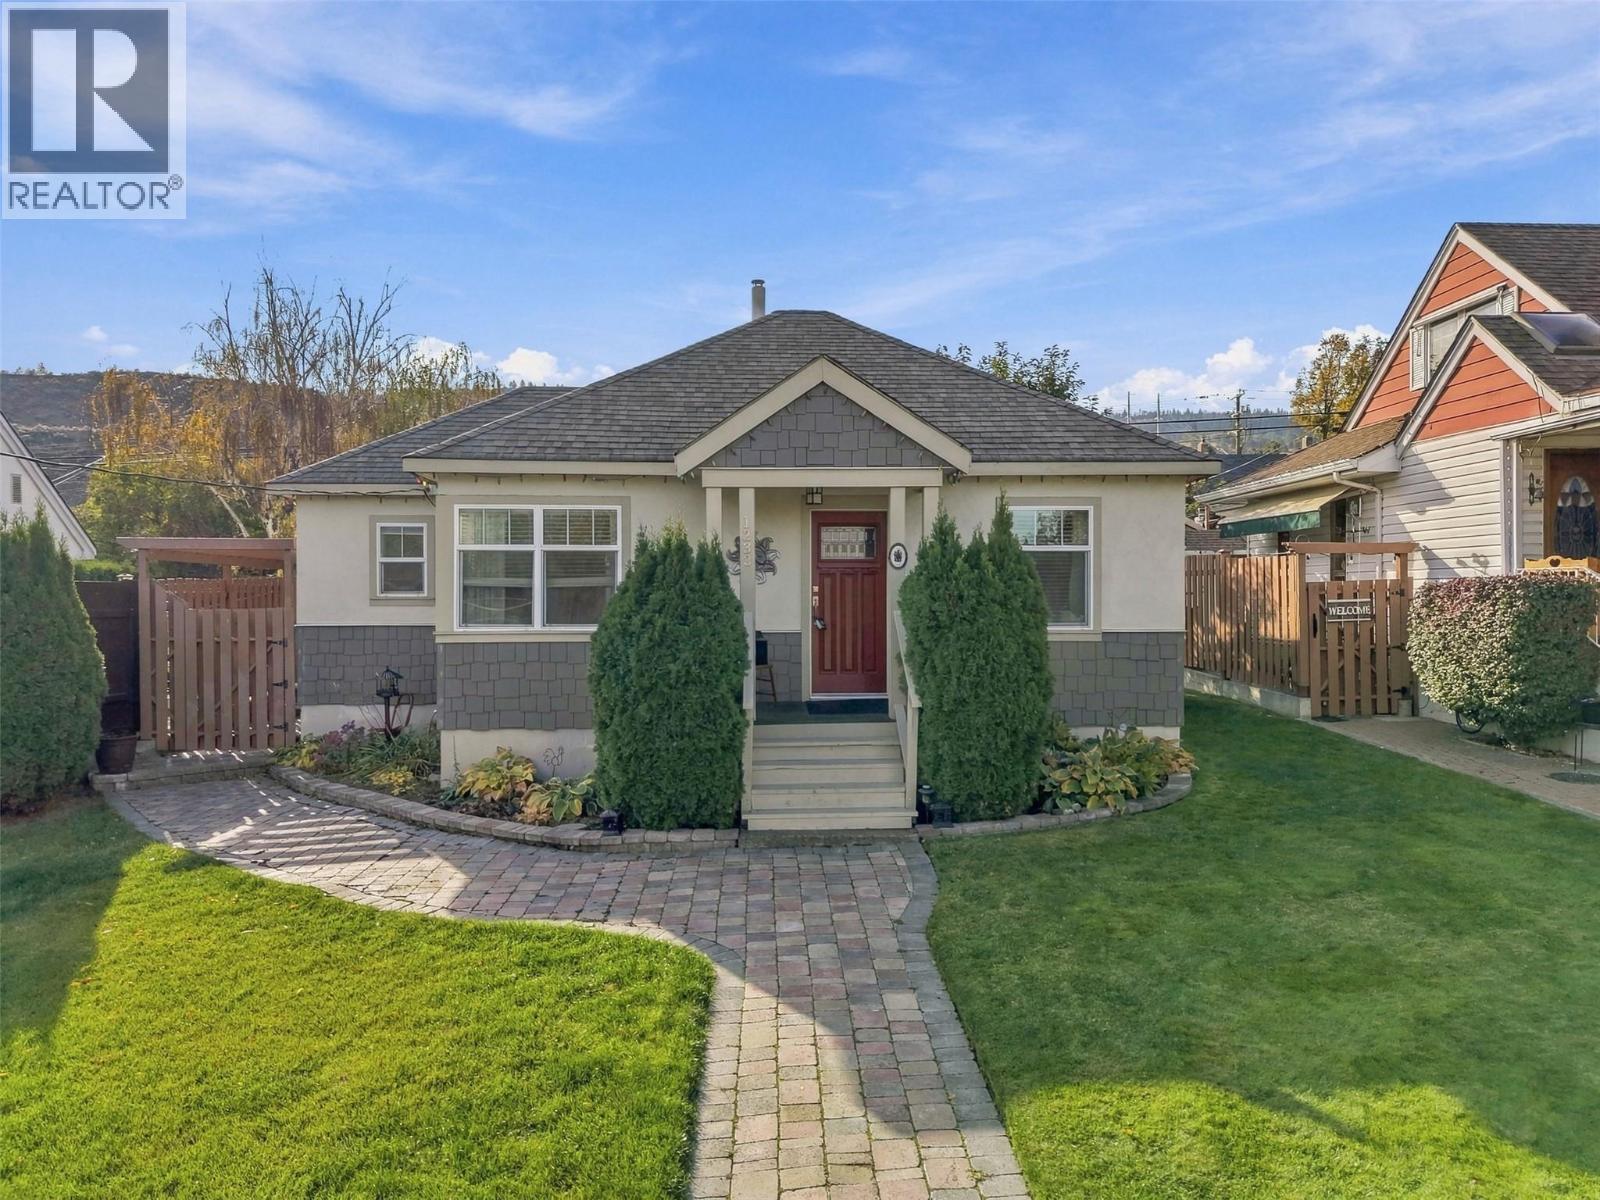
    Welcome to this charming 2-bedroom, 1-bathroom home, ideally located on highly desirable Pine Street in the heart of Downtown Kamloops. Situated on a spacious, flat lot, this property offers exceptional outdoor space with a beautifully landscaped yard, perfect for entertaining, gardening, or simply enjoying your own private oasis. Inside, you'll find a warm and inviting layout filled with character and natural light. Outside, the large detached workshop/storage shed provides excellent space for hobbies, a home workshop, or all your seasonal storage needs. Enjoy the convenience of downtown living with parks, schools, shopping, restaurants, and the hospital all just minutes away, while still being tucked away on one of the area's most sought-after tree-lined streets. Whether you're looking for your first home, a place to downsize, or an investment opportunity, this property offers outstanding value, location, and lifestyle. (id:56537)

    Call (250)-864-7337 for showing information.
    Details
    Amenities Nearby : - Access : - Appliances Inc : -
    Community Features : - Features : - Structures : -
    Total Parking Spaces : - View : - Waterfront : -
    Zoning Type : -
    Building
    Architecture Style : Ranch Bathrooms (Partial) : 0 Cooling : -
    Fire Protection : - Fireplace Fuel : - Fireplace Type : -
    Floor Space : - Flooring : - Foundation Type : -
    Heating Fuel : - Heating Type : Forced air Roof Style : -
    Roofing Material : - Sewer : Municipal sewage system Utility Water : Municipal water
    Basement
    Type : - Development : - Features : -
    Land
    Landscape Features : -
    Rooms
    Level : Type : Dimensions :
    Basement Unfinished Room 17'10'' x 10'9''
    Main level 4pc Bathroom Measurements not available
    Bedroom 8'6'' x 9'10''
    Dining room 9' x 11'4''
    Kitchen 9' x 11'4''
    Laundry room 8' x 4'5''
    Living room 16'1'' x 11'9''
    Primary Bedroom 9'10'' x 11'4''
    Data from sources believed reliable but should not be relied upon without verification. All measurements are approximate.MLS®, Multiple Listing Service®, and all related graphics are trademarks of The Canadian Real Estate Association. REALTOR®, REALTORS®, and all related graphics are trademarks of REALTOR® Canada Inc. a corporation owned by The Canadian Real Estate Association and the National Association of REALTORS® .Copyright © 2023 Don Rae REALTOR® Not intended to solicit properties currently under contract.