
|

|
| 1720 DUNN LAKE Road Clearwater V0E1N2 |
|
| Price : $425,000 |
Listing ID : 10403498
|
3 
|
1 
|
| Property Type : Single Family |
Building Type : Manufactured Home |
| Title : Freehold |
Finished Area : 1440 sqft |
| Built in : 1971 |
Total Parking Spaces : - |
|
|
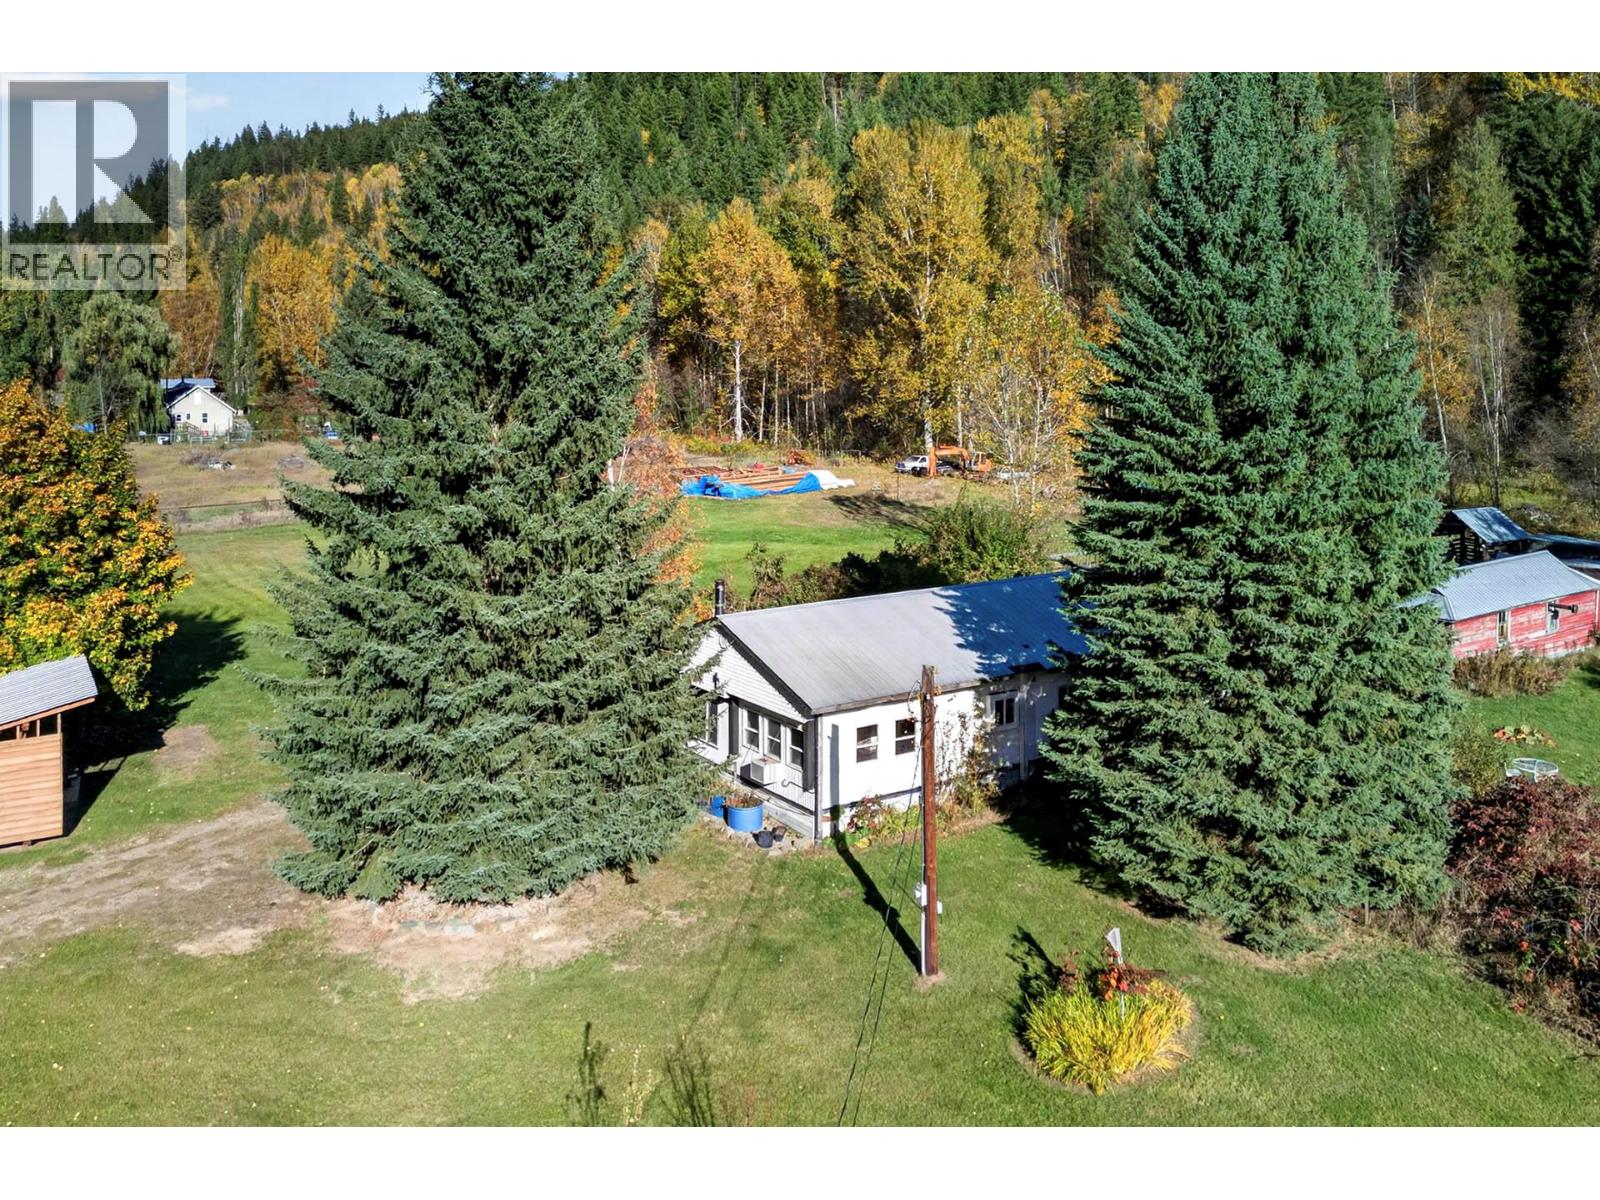
Enjoy the space and privacy of country living on this 10 acres property with a large flat, usable area and just 10 minutes from town. This 3-bedroom, 1-bathroom home offers a comfortable farmhouse feel, with wood paneling in the addition adding warmth and character. The property is fenced and gated, with plenty of room to spread out and enjoy a more rural lifestyle. A fenced garden area and greenhouse are ready for those who enjoy growing their own vegetables and flowers, while several outbuildings provide extra storage and flexibility. The furnace, complemented by wood heat for those extra chilly nights, adds a cozy touch. A smaller outbuilding offers plenty of possibilities as a she shed, hobby space, small shop or additional storage. If you’re looking for usable acreage, room for your projects and a little more distance from the neighbours, this property is worth a look! Call for more information (id:56537)
Call (250)-864-7337 for showing information. |
| Details |
| Amenities Nearby : - |
Access : - |
Appliances Inc : - |
| Community Features : - |
Features : - |
Structures : - |
| Total Parking Spaces : - |
View : - |
Waterfront : - |
| Zoning Type : - |
| Building |
| Architecture Style : - |
Bathrooms (Partial) : 0 |
Cooling : - |
| Fire Protection : - |
Fireplace Fuel : - |
Fireplace Type : - |
| Floor Space : - |
Flooring : Mixed Flooring |
Foundation Type : See Remarks |
| Heating Fuel : - |
Heating Type : Other, See remarks |
Roof Style : Unknown |
| Roofing Material : Metal |
Sewer : - |
Utility Water : Spring |
| Basement |
| Type : - |
Development : - |
Features : - |
| Land |
| Landscape Features : - |
| Rooms |
| Level : |
Type : |
Dimensions : |
| Main level |
4pc Bathroom |
Measurements not available |
|
Bedroom |
11'0'' x 11'0'' |
|
Bedroom |
8'0'' x 13'0'' |
|
Dining room |
12'5'' x 12'0'' |
|
Foyer |
9'0'' x 11'0'' |
|
Kitchen |
11'5'' x 11'0'' |
|
Living room |
11'5'' x 20'0'' |
|
Primary Bedroom |
18'5'' x 11'5'' |
|
Data from sources believed reliable but should not be relied upon without verification. All measurements are
approximate.MLS®, Multiple Listing Service®, and all related graphics are trademarks of The Canadian Real Estate Association.
REALTOR®, REALTORS®, and all related graphics are trademarks of REALTOR® Canada Inc. a corporation owned by The Canadian Real Estate
Association and the National Association of REALTORS® .Copyright © 2023 Don Rae REALTOR® Not intended to solicit properties currently
under contract.
|