
|

|
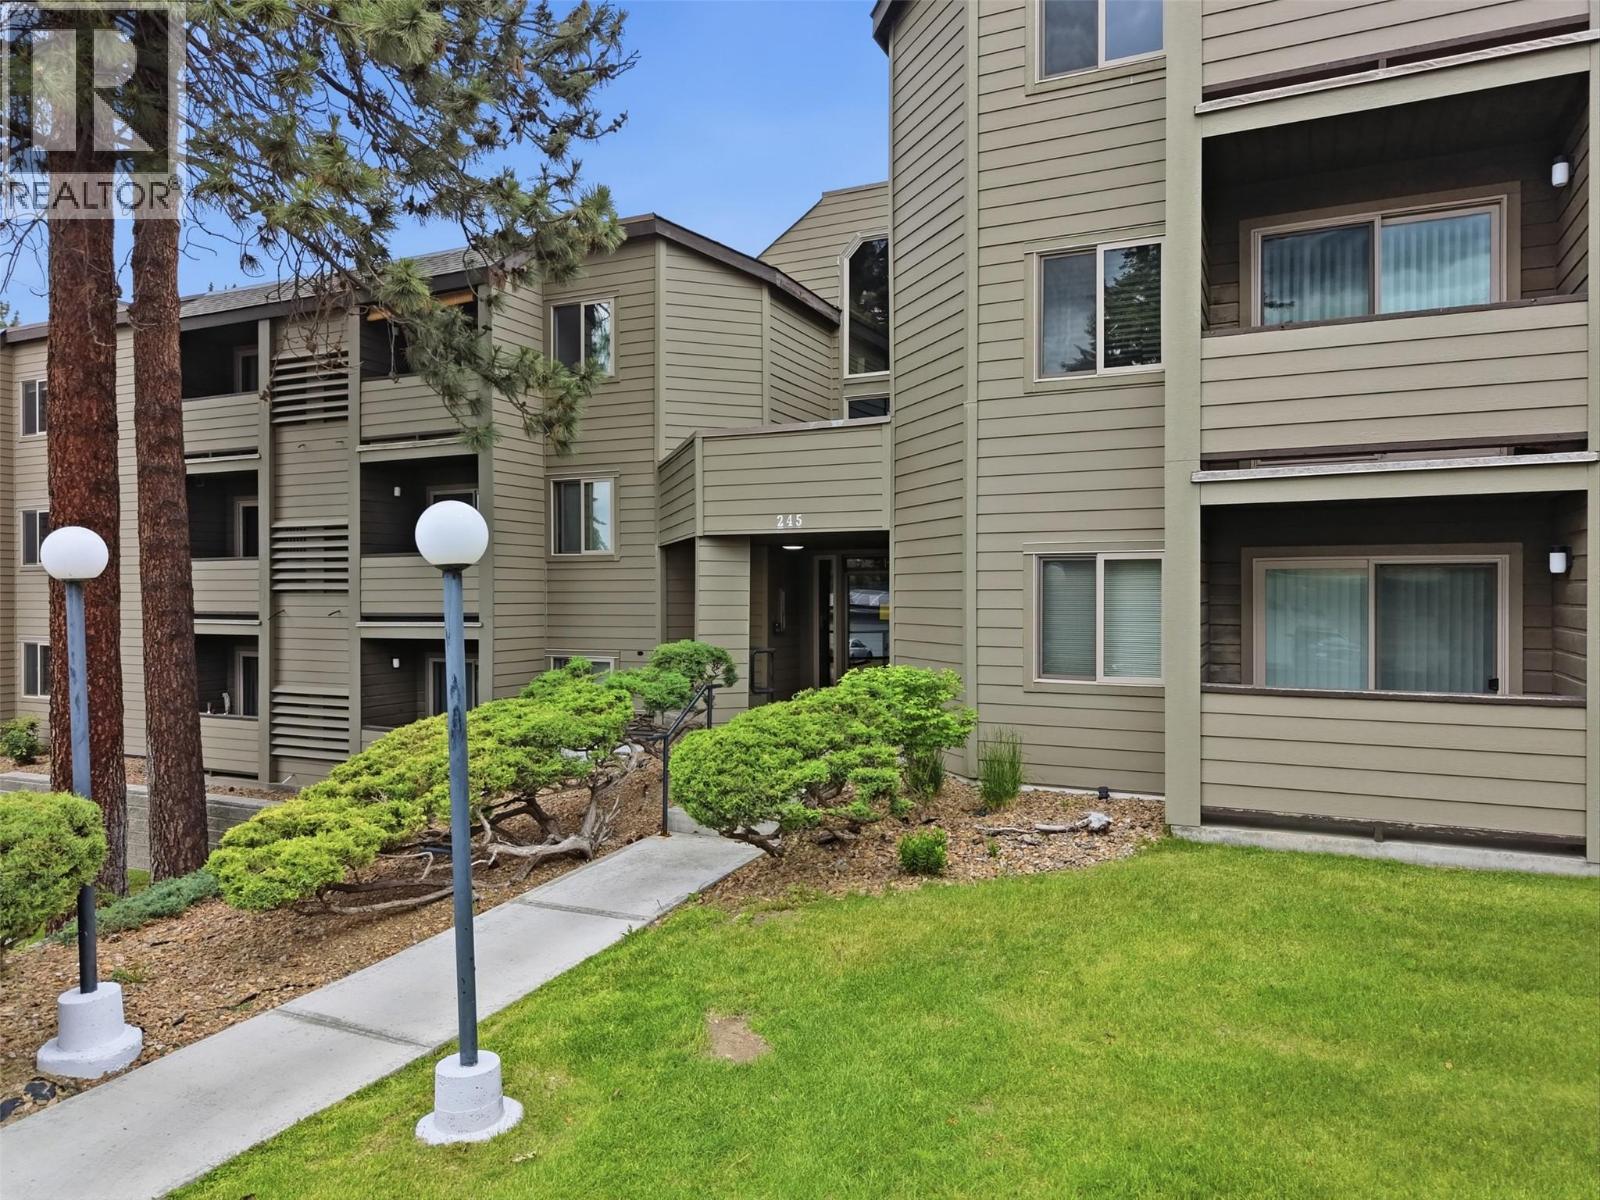
| 245 Gordonhorn Drive Unit# 347 Kamloops V2E1G5 |
|
| Price : $215,000 |
Listing ID : 10403577
|
1 
|
1 
|
| Property Type : Single Family |
Building Type : Apartment |
| Maintenance Fee : 247.43 |
Fee Paid : Monthly |
| Title : Strata |
Finished Area : 627 sqft |
| Built in : 1977 |
Total Parking Spaces : 1 |
|
|
Affordability in Central Kamloops! Bright and clean 1 bed, 1 bath apartment in the heart of Sahali, offering unbeatable convenience and excellent value. Located on the 3rd floor with no one above, this secure, well-maintained building provides a quiet and comfortable place to call home. Enjoy a highly walkable lifestyle with a 10/10 walk score, just steps to Thompson Rivers University, Summit Elementary, Sahali’s main bus route, restaurants, shopping, services, and Peterson Creek trails. Plenty of parking adds everyday ease, making this an ideal option for university students, investors, or first-time home buyers ready to get on the housing ladder! (id:56537)
Call (250)-864-7337 for showing information. |
| Details |
| Amenities Nearby : - |
Access : - |
Appliances Inc : - |
| Community Features : - |
Features : - |
Structures : - |
| Total Parking Spaces : 1 |
View : - |
Waterfront : - |
| Zoning Type : - |
| Building |
| Architecture Style : - |
Bathrooms (Partial) : 0 |
Cooling : Central air conditioning |
| Fire Protection : - |
Fireplace Fuel : - |
Fireplace Type : - |
| Floor Space : - |
Flooring : - |
Foundation Type : - |
| Heating Fuel : Electric |
Heating Type : Forced air |
Roof Style : Unknown |
| Roofing Material : Tar & gravel |
Sewer : Municipal sewage system |
Utility Water : Municipal water |
| Basement |
| Type : - |
Development : - |
Features : - |
| Land |
| Landscape Features : - |
| Rooms |
| Level : |
Type : |
Dimensions : |
| Main level |
4pc Bathroom |
Measurements not available |
|
Dining room |
11'4'' x 9'10'' |
|
Kitchen |
7'4'' x 7' |
|
Living room |
11'3'' x 10'3'' |
|
Primary Bedroom |
10' x 15'6'' |
|
Storage |
4'4'' x 4'3'' |
|
Data from sources believed reliable but should not be relied upon without verification. All measurements are
approximate.MLS®, Multiple Listing Service®, and all related graphics are trademarks of The Canadian Real Estate Association.
REALTOR®, REALTORS®, and all related graphics are trademarks of REALTOR® Canada Inc. a corporation owned by The Canadian Real Estate
Association and the National Association of REALTORS® .Copyright © 2023 Don Rae REALTOR® Not intended to solicit properties currently
under contract.
|