
|

|
| 5181 Robinson Lane Peachland V0H1X1 |
|
| Price : $1,499,000 |
Listing ID : 10403025
|
1 
|
1 
|
| Property Type : Single Family |
Building Type : House |
| Title : Freehold |
Finished Area : - |
| Built in : 1981 |
Total Parking Spaces : - |
|
|
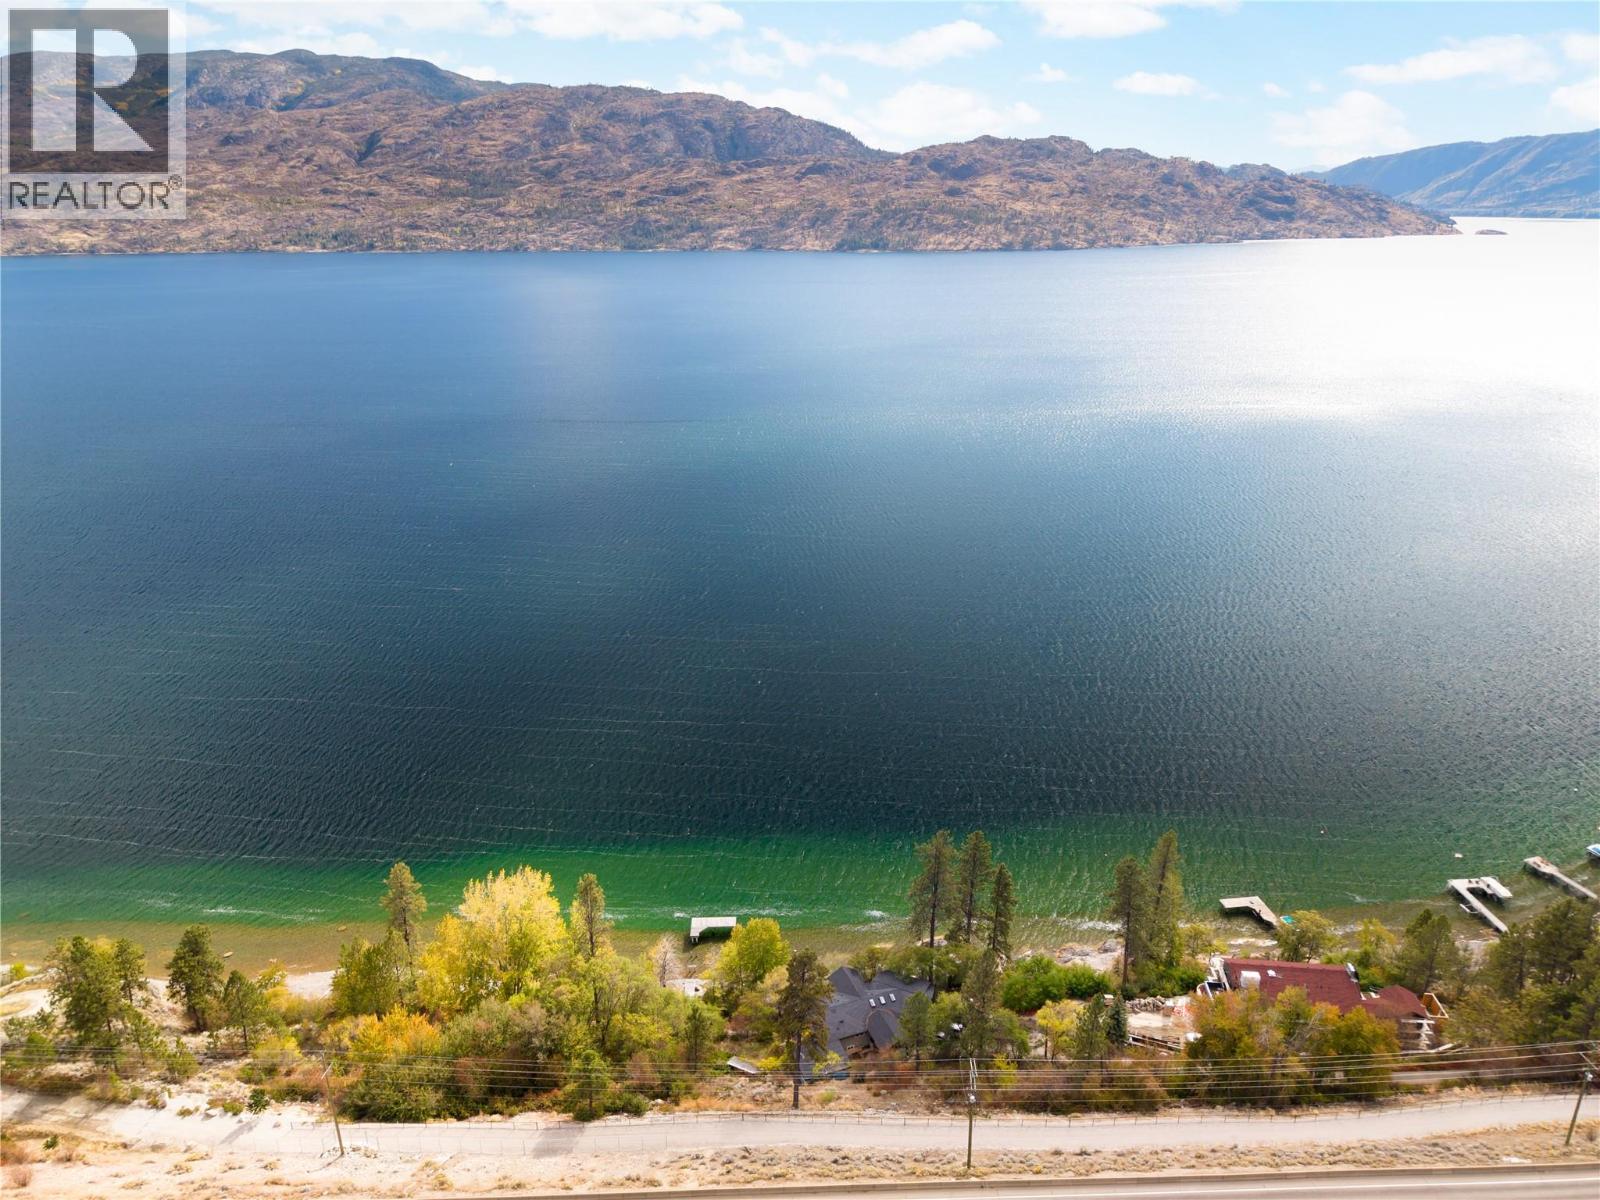
A rare opportunity to create a spectacular waterfront estate on 1 acre of Okanagan Lake shoreline, offering an impressive 207 feet of waterfrontage, crystal-clear deep water & breathtaking panoramic lake views. Surrounded by mature trees & natural beauty, this exceptional property offers remarkable privacy in a picturesque Peachland setting. The expansive shoreline provides an extraordinary connection to the lake, with beautiful turquoise waters, a natural beach & an existing dock that was previously permitted. Imagine designing a custom waterfront residence with expansive windows framing the lake, generous outdoor living spaces & a setting where the beauty of the Okanagan becomes part of everyday life. Architectural renderings envision a stunning waterfront estate, offering inspiration for the property's future potential. An existing residence is condemned & considered unsalvageable, with the value of this exceptional offering centred on the land, location & opportunity to build something truly remarkable, subject to applicable approvals. Conveniently located near Peachland's charming waterfront community, wineries, recreation & the amenities of the Central Okanagan. This property is one of four individual listings available for purchase together as a rare land assembly, offering an exceptional opportunity to create a significant waterfront estate on Okanagan Lake. (3520 Drought, 3560 Drought, 3498 Drought & 5181 Robinson). (id:56537)
Call (250)-864-7337 for showing information. |
| Details |
| Amenities Nearby : - |
Access : - |
Appliances Inc : - |
| Community Features : - |
Features : - |
Structures : - |
| Total Parking Spaces : - |
View : - |
Waterfront : Waterfront on lake |
| Zoning Type : - |
| Building |
| Architecture Style : Other |
Bathrooms (Partial) : 0 |
Cooling : - |
| Fire Protection : - |
Fireplace Fuel : - |
Fireplace Type : - |
| Floor Space : - |
Flooring : - |
Foundation Type : - |
| Heating Fuel : - |
Heating Type : No heat |
Roof Style : - |
| Roofing Material : - |
Sewer : Septic tank |
Utility Water : Municipal water |
| Basement |
| Type : - |
Development : - |
Features : - |
| Land |
| Landscape Features : - |
| Rooms |
| Level : |
Type : |
Dimensions : |
| Main level |
Full bathroom |
' x ' |
|
Kitchen |
' x ' |
|
Living room |
' x ' |
|
Primary Bedroom |
' x ' |
|
Data from sources believed reliable but should not be relied upon without verification. All measurements are
approximate.MLS®, Multiple Listing Service®, and all related graphics are trademarks of The Canadian Real Estate Association.
REALTOR®, REALTORS®, and all related graphics are trademarks of REALTOR® Canada Inc. a corporation owned by The Canadian Real Estate
Association and the National Association of REALTORS® .Copyright © 2023 Don Rae REALTOR® Not intended to solicit properties currently
under contract.
|