
|

|
| 1693 Oberg Johnson Road Golden V0A1H1 |
|
| Price : $1,475,000 |
Listing ID : 10402854
|
13 
|
7 
|
| Property Type : Single Family |
Building Type : House |
| Title : Freehold |
Finished Area : 7209 sqft |
| Built in : 1983 |
Total Parking Spaces : 12 |
|
|
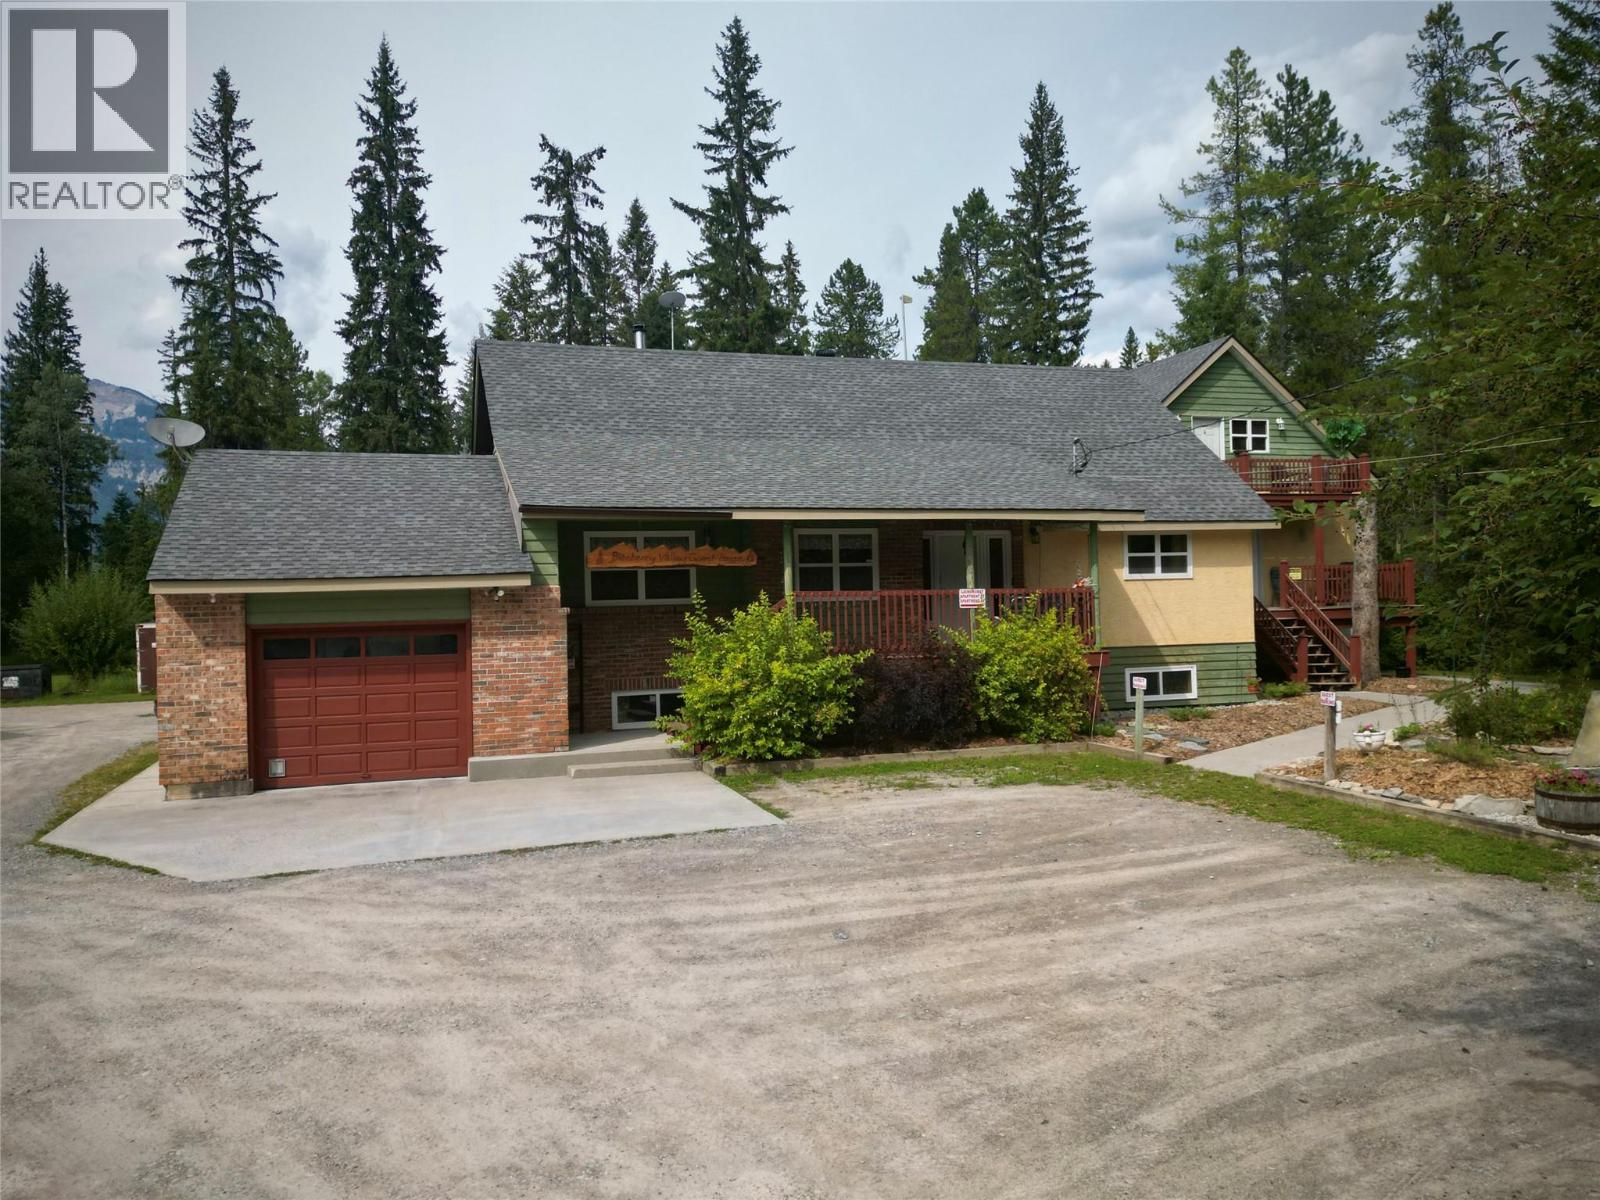
Blaeberry Valley Apartments is a rare 5-unit apartment-style property with a large guest house totalling over 7000 square feet, situated on 2 beautifully maintained acres just under 15 minutes from town. Boasting a total of 13 bedrooms and 7.5 bathrooms, this income-generating property includes a spacious 4-bedroom, 2.5-bath main home with a finished basement suite, along with four additional rental units in the addition. A shared laundry area is conveniently located between the main house and the addition. Tenants enjoy access to a large shared back deck, hot tub area, and courtyard, ideal for relaxing or entertaining. The expansive yard also features a volleyball net, fruit trees, and berry bushes, creating a park-like setting with room to roam. Additional highlights include a 30' x 30' heated shop, ample parking, and a proven rental history with a mix of short and long-term tenants. Located in a sought-after recreational area, this property is ideal for outdoor enthusiasts and offers excellent revenue potential. Contact us today for more information. (id:56537)
Call (250)-864-7337 for showing information. |
| Details |
| Amenities Nearby : - |
Access : - |
Appliances Inc : Refrigerator, Cooktop, Dishwasher, Oven - Electric, Microwave |
| Community Features : - |
Features : - |
Structures : - |
| Total Parking Spaces : 12 |
View : - |
Waterfront : - |
| Zoning Type : - |
| Building |
| Architecture Style : - |
Bathrooms (Partial) : 0 |
Cooling : - |
| Fire Protection : - |
Fireplace Fuel : - |
Fireplace Type : - |
| Floor Space : - |
Flooring : Carpeted, Laminate, Linoleum, Vinyl |
Foundation Type : - |
| Heating Fuel : Electric, Other |
Heating Type : Forced air, See remarks |
Roof Style : Unknown |
| Roofing Material : Asphalt shingle |
Sewer : Septic tank |
Utility Water : Well |
| Basement |
| Type : - |
Development : - |
Features : - |
| Land |
| Landscape Features : - |
| Rooms |
| Level : |
Type : |
Dimensions : |
| Additional Accommodation |
Bedroom |
10'0'' x 12'11'' |
|
Bedroom |
10'0'' x 13'0'' |
|
Bedroom |
10'0'' x 8'4'' |
|
Bedroom |
10'0'' x 9'4'' |
|
Bedroom |
11'0'' x 9'4'' |
|
Bedroom |
12'0'' x 8'4'' |
|
Bedroom |
12'0'' x 8'6'' |
|
Full bathroom |
Measurements not available |
| Basement |
Bedroom |
10'6'' x 12'7'' |
|
Bedroom |
8'3'' x 12'5'' |
|
Dining room |
13'4'' x 9'6'' |
|
Full bathroom |
Measurements not available |
|
Kitchen |
5'10'' x 14'6'' |
|
Living room |
13'4'' x 10'1'' |
|
Storage |
10'6'' x 9'11'' |
|
Storage |
24'3'' x 15'4'' |
| Main level |
Bedroom |
13'3'' x 12'2'' |
|
Bedroom |
9'3'' x 11'1'' |
|
Dining room |
11'3'' x 16'5'' |
|
Full bathroom |
Measurements not available |
|
Kitchen |
8'10'' x 18'5'' |
|
Living room |
19'2'' x 12'11'' |
|
Office |
11'3'' x 12'11'' |
| Second level |
Bedroom |
15'1'' x 11'7'' |
|
Family room |
16'11'' x 11'1'' |
|
Full bathroom |
Measurements not available |
|
Primary Bedroom |
14'11'' x 11'1'' |
|
Data from sources believed reliable but should not be relied upon without verification. All measurements are
approximate.MLS®, Multiple Listing Service®, and all related graphics are trademarks of The Canadian Real Estate Association.
REALTOR®, REALTORS®, and all related graphics are trademarks of REALTOR® Canada Inc. a corporation owned by The Canadian Real Estate
Association and the National Association of REALTORS® .Copyright © 2023 Don Rae REALTOR® Not intended to solicit properties currently
under contract.
|