
|

|
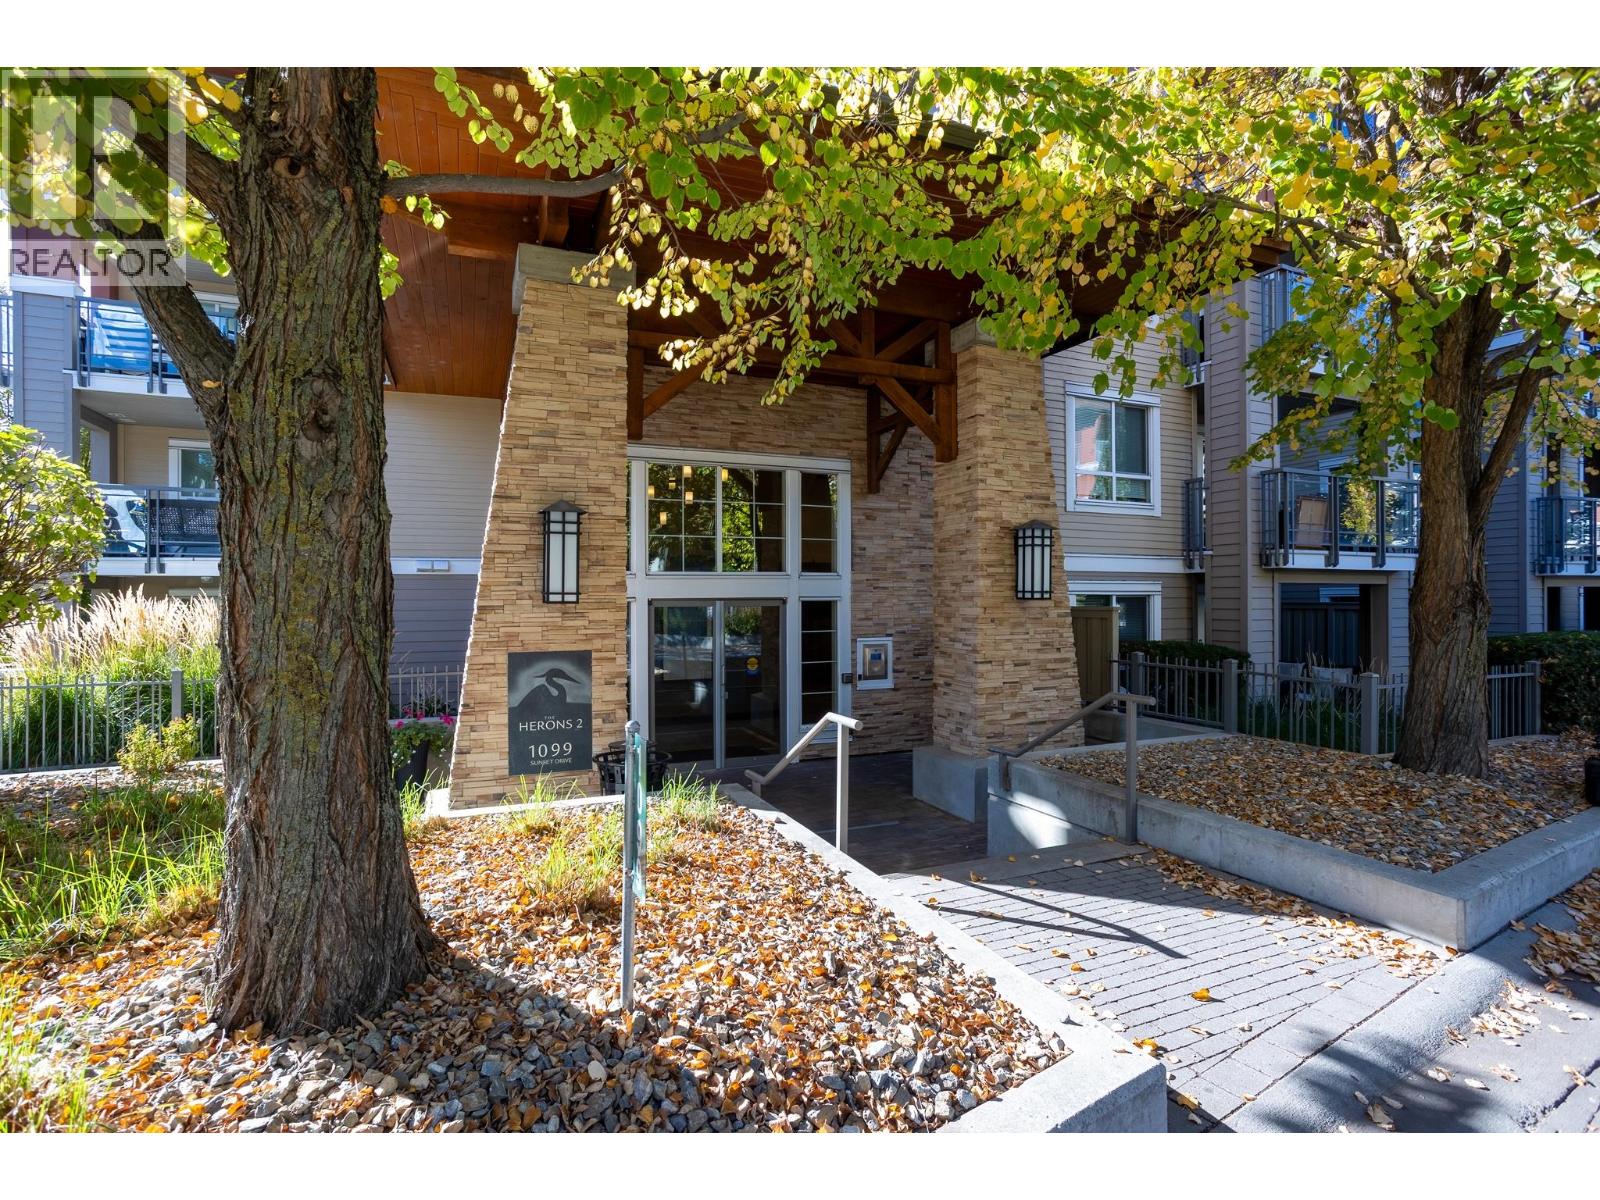
| 1099 Sunset Drive Unit# 224 Kelowna V1Y9Z2 |
|
| Price : $389,000 |
Listing ID : 10402988
|
1 
|
1 
|
| Property Type : Single Family |
Building Type : Apartment |
| Maintenance Fee : 421.66 |
Fee Paid : Monthly |
| Title : Strata |
Finished Area : 715 sqft |
| Built in : 2008 |
Total Parking Spaces : 1 |
|
|
Downtown living with resort-style amenities just steps from Kelowna’s waterfront. This bright 1 bedroom, 1 bathroom, 715 sq.ft. home is located on the second floor of Herons 2 at Waterscapes, offering an open-concept layout and a covered patio with warm southern exposure. Natural light fills the main living area, while the patio extends your living space outdoors for relaxing or dining throughout the warmer months. New kitchen countertops as well as new carpet in main living area. Waterscapes is ideally positioned for enjoying the best of downtown Kelowna, with the beach, waterfront paths, Knox Mountain, restaurants, breweries, shopping and everyday amenities all nearby. At home, enjoy an impressive selection of amenities including an outdoor pool, two hot tubs, BBQ area, clubhouse with billiards, fitness facilities, three guest suites and a common lounge. One covered parking stall is included as well as a storage locker. Pet friendly with up to two dogs, two cats, or one dog and one cat permitted, subject to breed restrictions. (id:56537)
Call (250)-864-7337 for showing information. |
| Details |
| Amenities Nearby : Golf Nearby, Park, Recreation, Shopping |
Access : Easy access |
Appliances Inc : Refrigerator, Dishwasher, Dryer, Range - Electric, Microwave, Washer |
| Community Features : Pets Allowed, Pets Allowed With Restrictions |
Features : Level lot, Private setting, One Balcony |
Structures : Clubhouse |
| Total Parking Spaces : 1 |
View : - |
Waterfront : Other |
| Zoning Type : - |
| Building |
| Architecture Style : - |
Bathrooms (Partial) : 0 |
Cooling : Wall unit |
| Fire Protection : Sprinkler System-Fire, Smoke Detector Only |
Fireplace Fuel : - |
Fireplace Type : Insert |
| Floor Space : - |
Flooring : Carpeted, Tile |
Foundation Type : - |
| Heating Fuel : Electric |
Heating Type : Baseboard heaters |
Roof Style : Unknown |
| Roofing Material : Asphalt shingle |
Sewer : Municipal sewage system |
Utility Water : Municipal water |
| Basement |
| Type : - |
Development : - |
Features : - |
| Land |
| Landscape Features : Landscaped, Level |
| Rooms |
| Level : |
Type : |
Dimensions : |
| Main level |
4pc Ensuite bath |
Measurements not available |
|
Den |
7'2'' x 5'6'' |
|
Dining room |
10'5'' x 10'10'' |
|
Kitchen |
7'9'' x 9'0'' |
|
Living room |
11'3'' x 12'5'' |
|
Other |
5'3'' x 4'6'' |
|
Primary Bedroom |
10'4'' x 10'2'' |
|
Data from sources believed reliable but should not be relied upon without verification. All measurements are
approximate.MLS®, Multiple Listing Service®, and all related graphics are trademarks of The Canadian Real Estate Association.
REALTOR®, REALTORS®, and all related graphics are trademarks of REALTOR® Canada Inc. a corporation owned by The Canadian Real Estate
Association and the National Association of REALTORS® .Copyright © 2023 Don Rae REALTOR® Not intended to solicit properties currently
under contract.
|