
|

|
| 4401 PAXTON VALLEY Road Monte Lake V0E2N0 |
|
| Price : $849,900 |
Listing ID : 10403514
|
- 
|
- 
|
| Property Type : Vacant Land |
Building Type : Other |
| Title : Freehold |
Finished Area : - |
| Built in : - |
Total Parking Spaces : - |
|
|
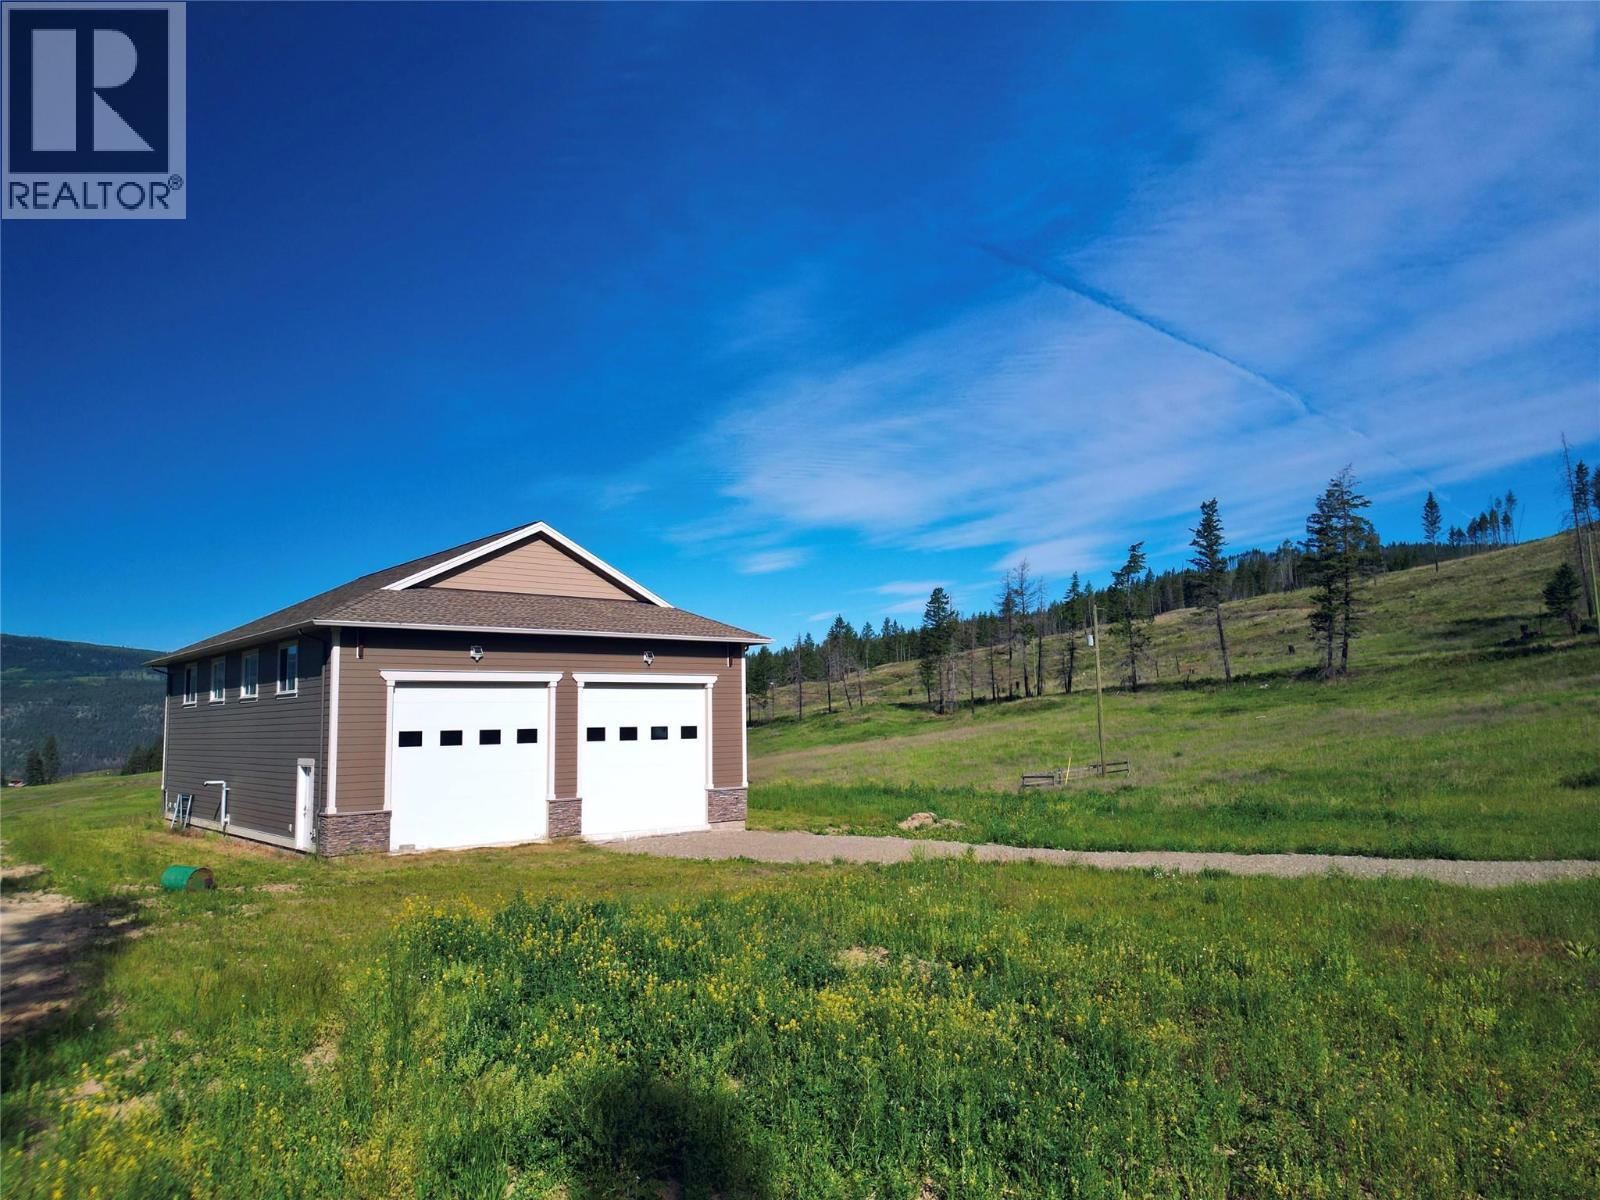
Rare acreage in Paxton Valley, a short drive from Monte Lake and Highway 97. Approx. 88.68 acres (per BC Assessment) split by Paxton Valley Rd, with open hay fields on one side and rolling hillside with trails and big valley views on the other. A pond and creek sit along the lower field, and the property holds a water licence from Paxton Lake for irrigation. The standout is the 2012-built 40x60 shop: tall, insulated, two overhead doors, clerestory windows, and enough clearance to park a full-size motorhome inside. Power on site, gravel drive, septic system and a free-flowing artesian well already in place. Zoned AF-1 with a portion in the ALR, and the side outside the ALR may offer subdivision potential (buyer to verify with TNRD). Build your home, start a hobby farm, or keep it as your private recreational retreat. Acreage note: BC Assessment lists 88.68 acres; TNRD GIS calculates approx. 82.17 acres (+/-5%). Buyer to verify. Notice required for showings. (id:56537)
Call (250)-864-7337 for showing information. |
| Details |
| Amenities Nearby : - |
Access : - |
Appliances Inc : - |
| Community Features : - |
Features : - |
Structures : - |
| Total Parking Spaces : - |
View : - |
Waterfront : - |
| Zoning Type : - |
| Building |
| Architecture Style : - |
Bathrooms (Partial) : 0 |
Cooling : - |
| Fire Protection : - |
Fireplace Fuel : - |
Fireplace Type : - |
| Floor Space : - |
Flooring : - |
Foundation Type : - |
| Heating Fuel : - |
Heating Type : - |
Roof Style : - |
| Roofing Material : - |
Sewer : - |
Utility Water : Well |
| Basement |
| Type : - |
Development : - |
Features : - |
| Land |
| Landscape Features : - |
| Rooms |
| Level : |
Type : |
Dimensions : |
| - |
- |
- |
|
Data from sources believed reliable but should not be relied upon without verification. All measurements are
approximate.MLS®, Multiple Listing Service®, and all related graphics are trademarks of The Canadian Real Estate Association.
REALTOR®, REALTORS®, and all related graphics are trademarks of REALTOR® Canada Inc. a corporation owned by The Canadian Real Estate
Association and the National Association of REALTORS® .Copyright © 2023 Don Rae REALTOR® Not intended to solicit properties currently
under contract.
|