
|

|
| 6670 Trans Canada Highway Highway NE Unit# 6 Salmon Arm V0E1K0 |
|
| Price : $164,900 |
Listing ID : 10403087
|
3 
|
1 
|
| Property Type : Single Family |
Building Type : Manufactured Home |
| Title : - |
Finished Area : 993 sqft |
| Built in : 1969 |
Total Parking Spaces : - |
|
|
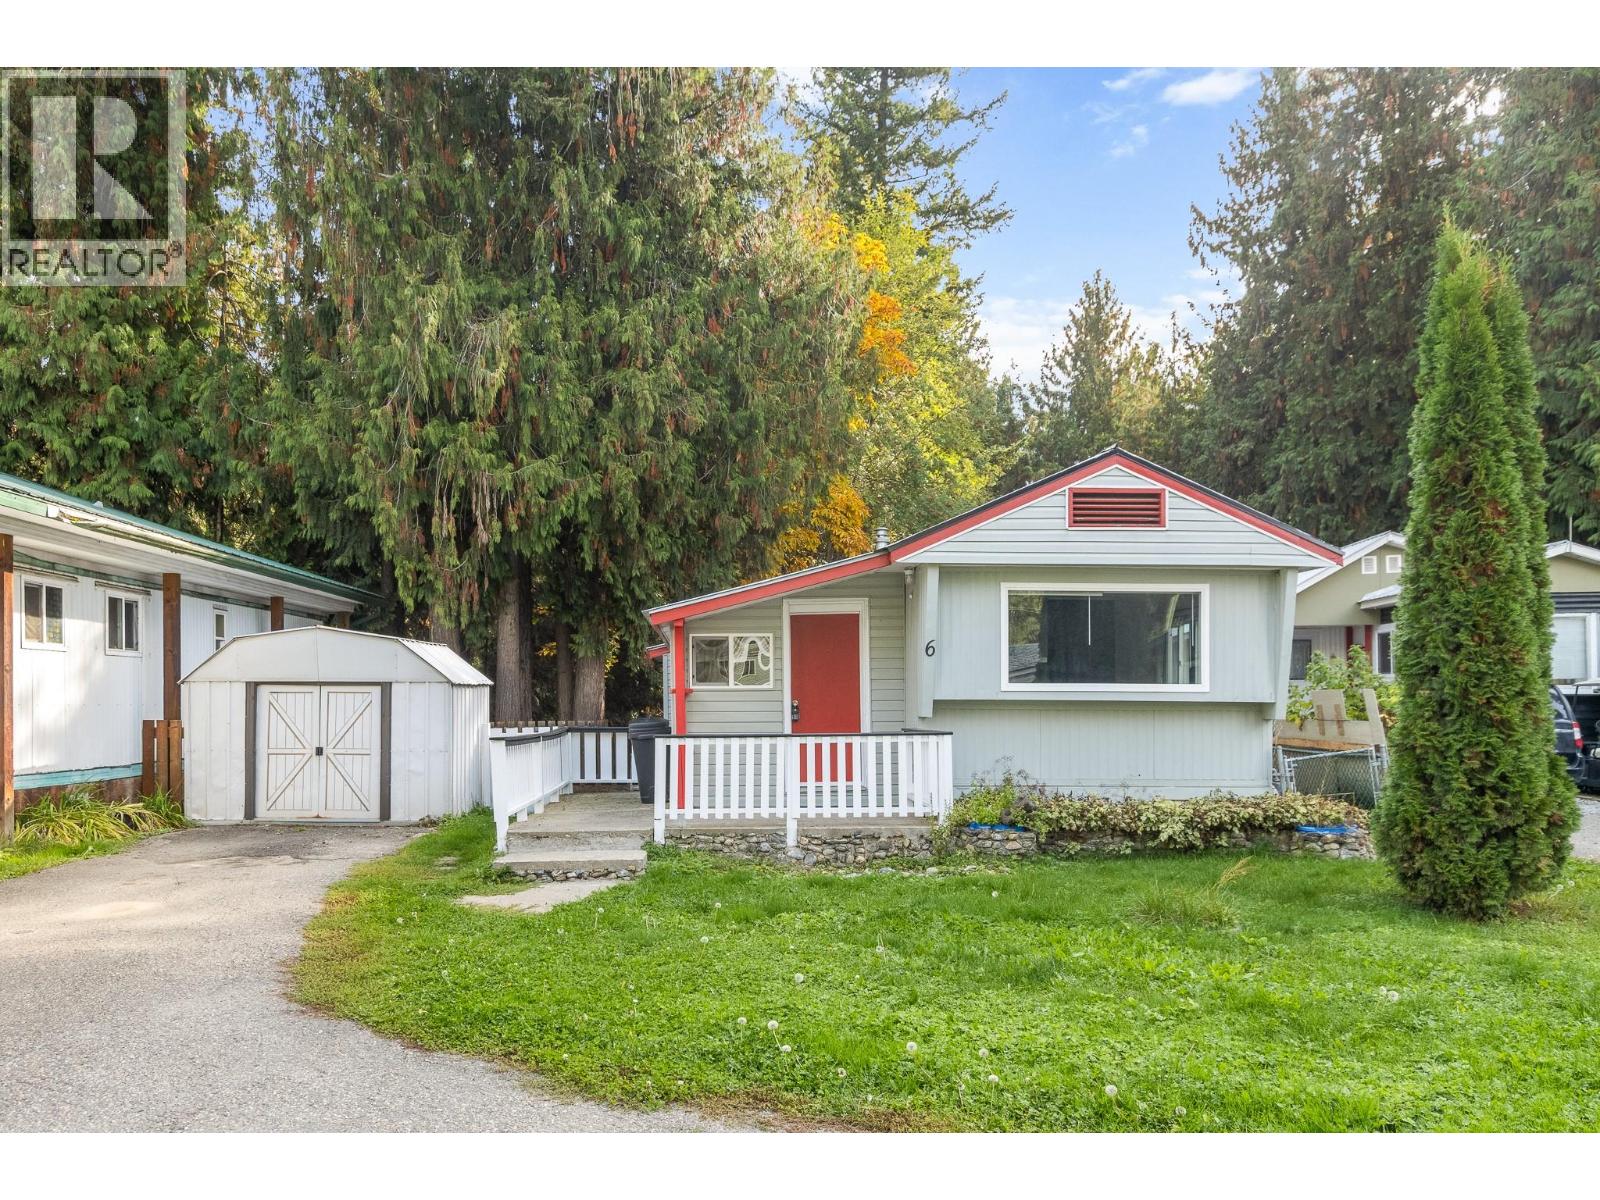
This well updated and maintained 3 bed, 1 bath home is ready for new owners. Tucked away in Hidden Valley Campground (55+), this home backs on to trees and hillside for privacy. Major recent updates include new windows 12 years ago, new metal roof 12 years ago, all plumbing upgraded to PEX, new HWT within 5 years, and new electrical panel. Cosmetic upgrades include new blinds, new washer/dryer, fresh paint throughout and new flooring in the living room. The Outside you have a patio with access to a private yard, as well as a storage shed. This home is ready to move in and make your own! This park offers a unique lifestyle with a secure dog run, walking trails, playground, and communal firepits. (id:56537)
Call (250)-864-7337 for showing information. |
| Details |
| Amenities Nearby : - |
Access : - |
Appliances Inc : - |
| Community Features : Seniors Oriented |
Features : - |
Structures : - |
| Total Parking Spaces : - |
View : - |
Waterfront : - |
| Zoning Type : - |
| Building |
| Architecture Style : - |
Bathrooms (Partial) : 0 |
Cooling : Wall unit |
| Fire Protection : - |
Fireplace Fuel : - |
Fireplace Type : - |
| Floor Space : - |
Flooring : - |
Foundation Type : - |
| Heating Fuel : - |
Heating Type : Forced air, See remarks |
Roof Style : Unknown |
| Roofing Material : Metal |
Sewer : Septic tank |
Utility Water : Shared Well |
| Basement |
| Type : - |
Development : - |
Features : - |
| Land |
| Landscape Features : - |
| Rooms |
| Level : |
Type : |
Dimensions : |
| Main level |
4pc Bathroom |
8'0'' x 8'6'' |
|
Bedroom |
8'8'' x 8'5'' |
|
Bedroom |
9'0'' x 8'7'' |
|
Dining room |
11'5'' x 7'5'' |
|
Foyer |
7'5'' x 7'4'' |
|
Kitchen |
10'10'' x 11'7'' |
|
Living room |
14'7'' x 11'7'' |
|
Mud room |
9'4'' x 5'4'' |
|
Primary Bedroom |
9'7'' x 11'7'' |
|
Utility room |
3'10'' x 8'3'' |
|
Data from sources believed reliable but should not be relied upon without verification. All measurements are
approximate.MLS®, Multiple Listing Service®, and all related graphics are trademarks of The Canadian Real Estate Association.
REALTOR®, REALTORS®, and all related graphics are trademarks of REALTOR® Canada Inc. a corporation owned by The Canadian Real Estate
Association and the National Association of REALTORS® .Copyright © 2023 Don Rae REALTOR® Not intended to solicit properties currently
under contract.
|