Don Rae Realtor


  • &address&
  • &address&
  • &address&
  • &address&
  • &address&
  • &address&
  • 4570 Covert Road Grand Forks V0H1H5

    Price : $429,000 Listing ID : 10403228
    2 Bedrooms 2 Bathrooms
    Property Type : Single Family Building Type : House
    Title : Freehold Finished Area : 1044 sqft
    Built in : 1920 Total Parking Spaces : -
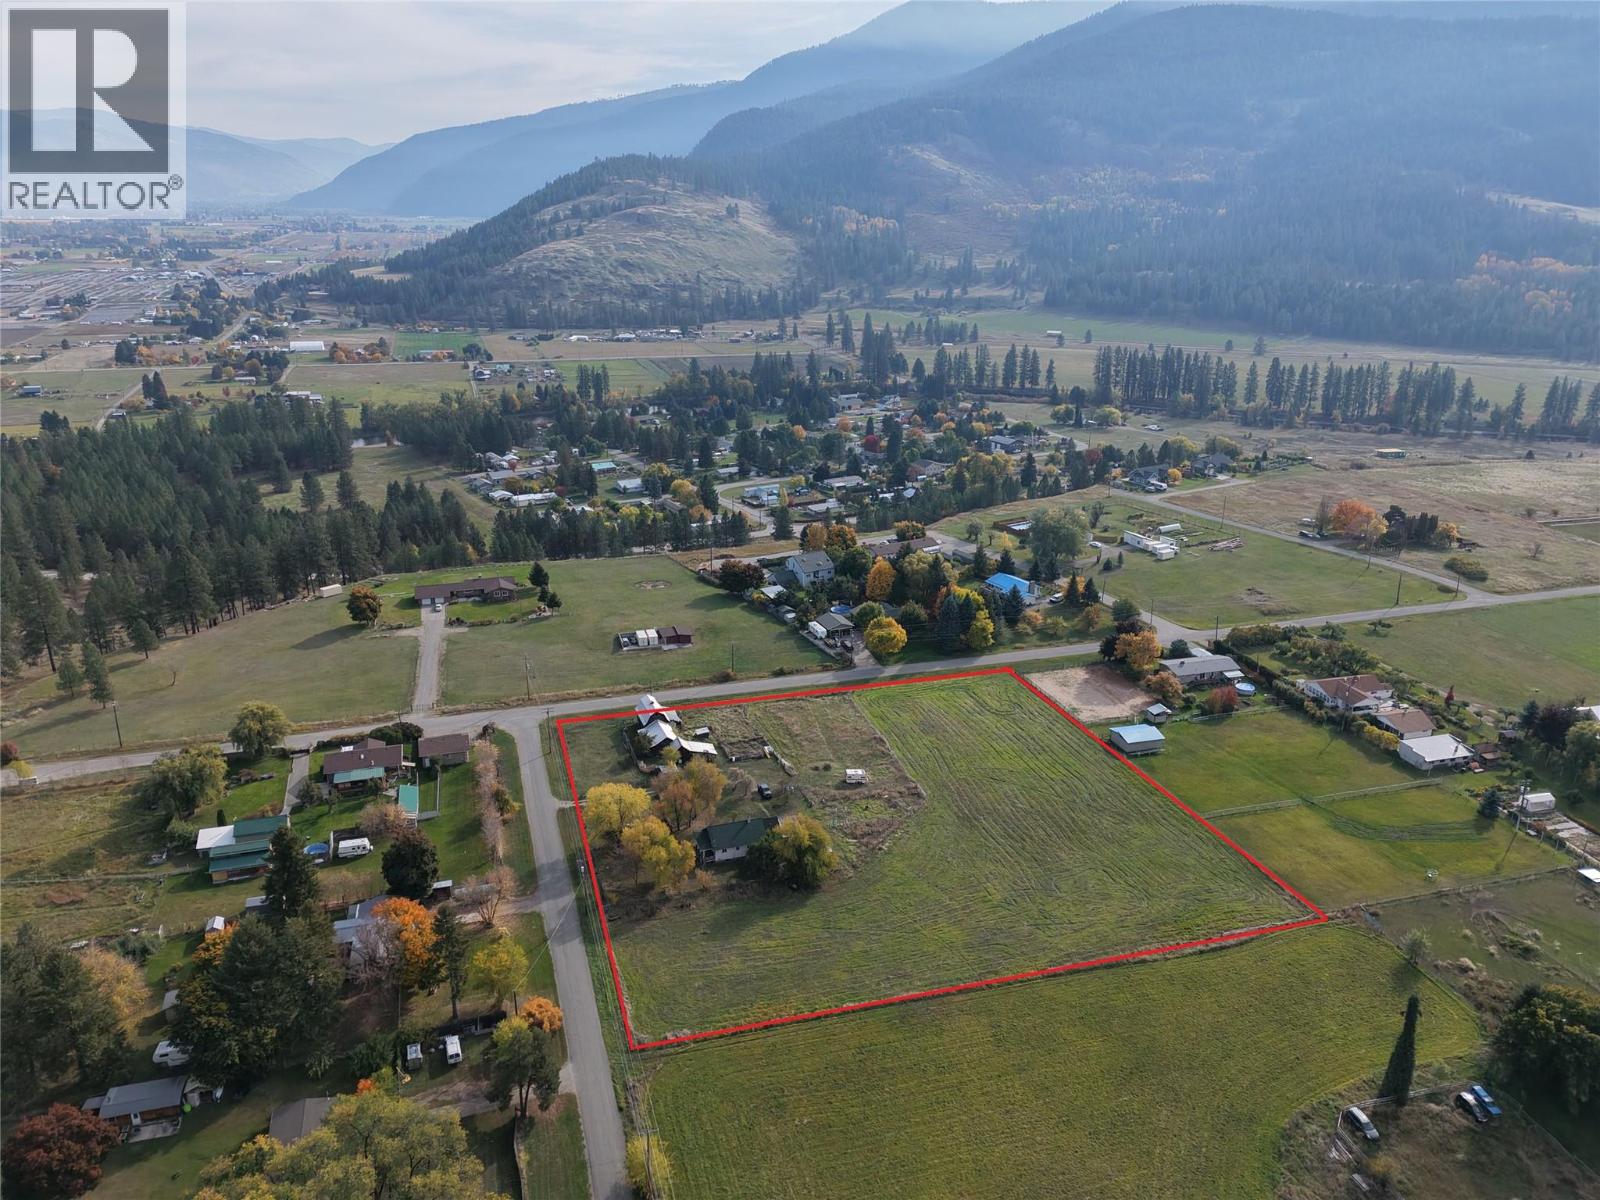
    Discover the possibilities on this 3.84-acre property in a beautiful rural setting just a short drive from the shops and services of Grand Forks. Ideal for buyers seeking a hobby farm or renovation project, the home requires significant work but offers a solid starting point with two bedrooms, two full bathrooms, a spacious living room, and a kitchen/dining area on the main floor. The partially finished basement, accessible from both inside and outside, offers potential for a third bedroom, family room, utility room, and additional storage. Outside, you’ll find a rear carport, a large storage shed, an enclosed garden area, a barn, and accessory farm buildings. With improvements, these outbuildings could provide character and practical space for animals, equipment, or rural pursuits. The flat, usable land and beautiful views in every direction add to the property’s appeal. Bring your ideas, tools, and vision to unlock the potential of this unique rural offering. Property is being sold “as is, where is.” (id:56537)

    Call (250)-864-7337 for showing information.
    Details
    Amenities Nearby : - Access : - Appliances Inc : Range - Electric
    Community Features : - Features : - Structures : -
    Total Parking Spaces : - View : Mountain view, Valley view, View (panoramic) Waterfront : -
    Zoning Type : -
    Building
    Architecture Style : Cottage Bathrooms (Partial) : 0 Cooling : -
    Fire Protection : - Fireplace Fuel : - Fireplace Type : -
    Floor Space : - Flooring : Linoleum, Wood Foundation Type : -
    Heating Fuel : - Heating Type : Forced air Roof Style : Unknown
    Roofing Material : Asphalt shingle Sewer : Septic tank Utility Water : Community Water User's Utility
    Basement
    Type : - Development : - Features : -
    Land
    Landscape Features : -
    Rooms
    Level : Type : Dimensions :
    Main level Bedroom 11'4'' x 8'4''
    Dining room 11'6'' x 11'6''
    Full bathroom 10' x 8'
    Full bathroom 8'3'' x 5'7''
    Kitchen 11'6'' x 9'10''
    Living room 21' x 11'6''
    Primary Bedroom 11'6'' x 10'3''
    Data from sources believed reliable but should not be relied upon without verification. All measurements are approximate.MLS®, Multiple Listing Service®, and all related graphics are trademarks of The Canadian Real Estate Association. REALTOR®, REALTORS®, and all related graphics are trademarks of REALTOR® Canada Inc. a corporation owned by The Canadian Real Estate Association and the National Association of REALTORS® .Copyright © 2023 Don Rae REALTOR® Not intended to solicit properties currently under contract.