Don Rae Realtor


  • &address&
  • &address&
  • &address&
  • &address&
  • &address&
  • &address&
  • 2405 Lloyd Road Clearwater V0E1N1

    Price : $599,900 Listing ID : 10403491
    4 Bedrooms 2 Bathrooms
    Property Type : Single Family Building Type : House
    Title : Freehold Finished Area : 2496 sqft
    Built in : 1970 Total Parking Spaces : -
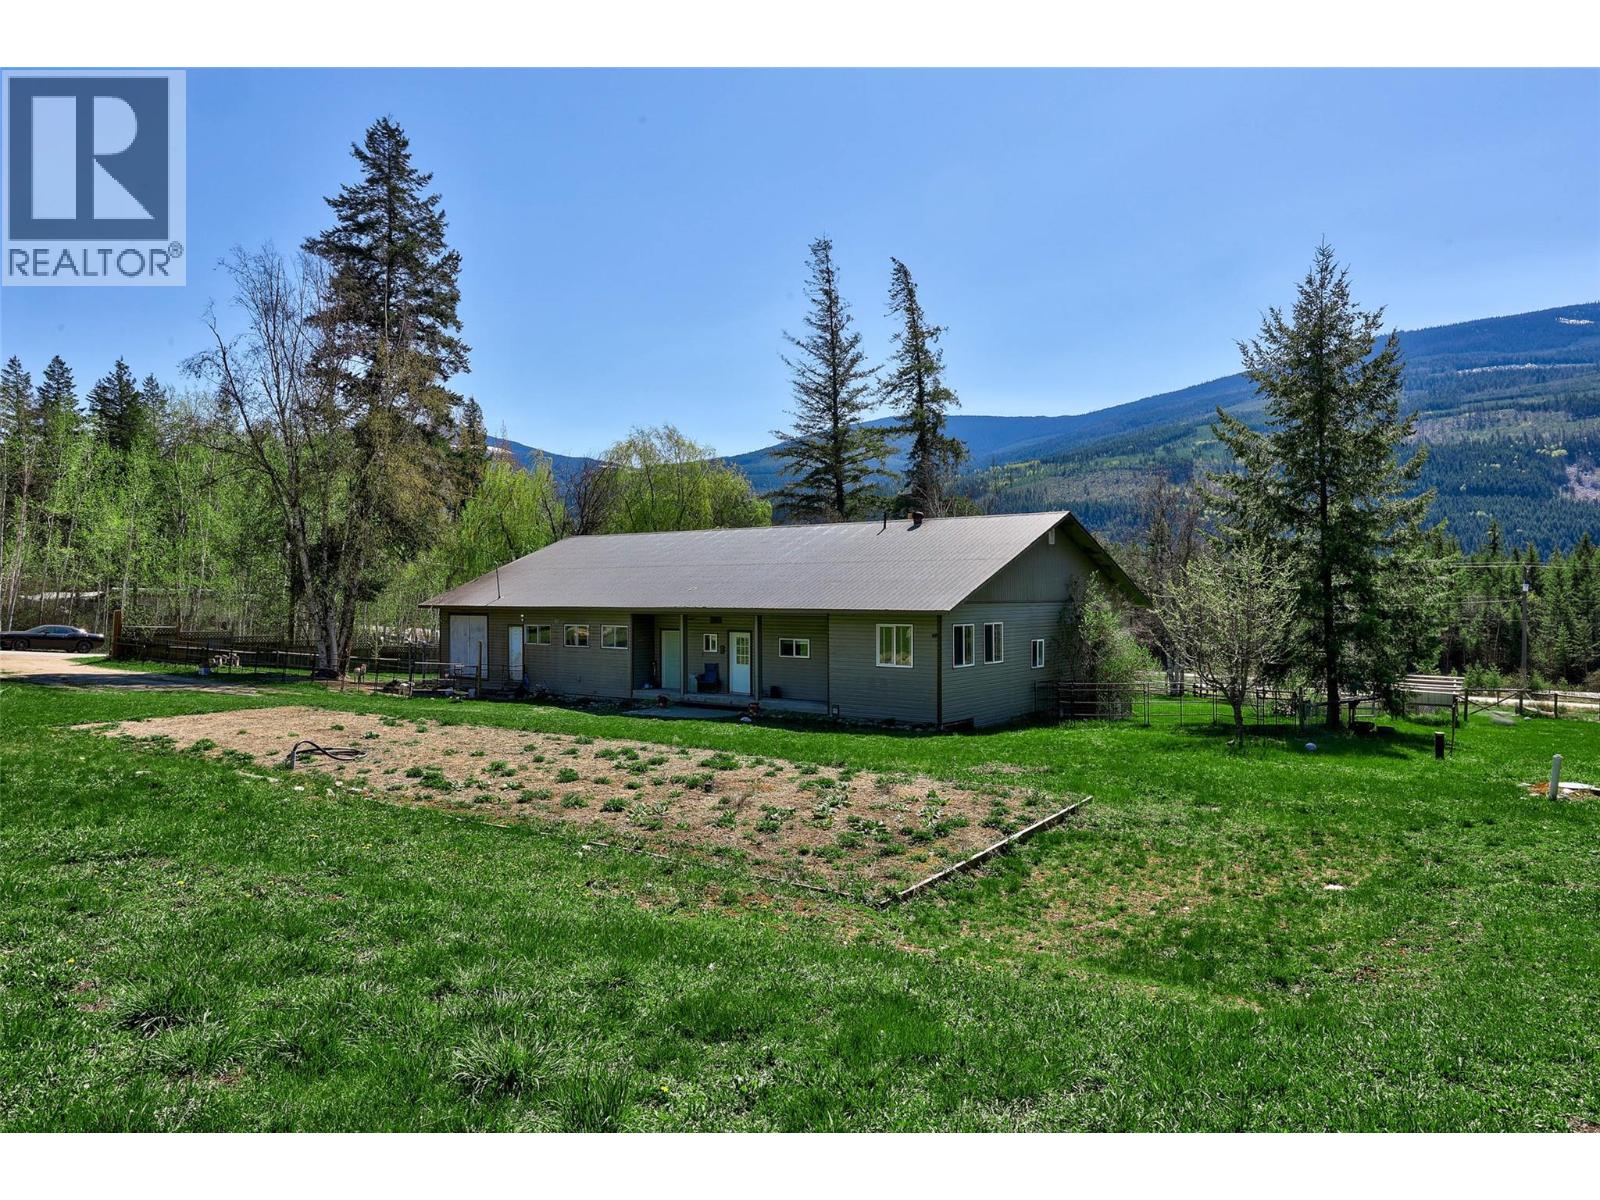
    Tucked into a peaceful rural setting with beautiful mountain views, this 1.75-acre property offers the space, functionality, and flexibility so many buyers are searching for. Fully fenced and cross-fenced, it’s ideal for animals, hobby farming, or simply enjoying the privacy and open space. Inside, the main level features a bright, open-concept layout with a spacious kitchen and dining area flowing seamlessly into the living room — perfect for everyday living and gathering. You’ll find four bedrooms, a full bathroom, and a dedicated laundry area. The large covered sunroom extends your living space and creates the perfect spot to relax and take in the surroundings year-round. The home offers comfortable, updated living with a flexible layout that can easily adapt to your needs. Downstairs, the partly finished lower level includes a bedroom, storage, mechanical space, and additional room ready for your ideas — whether that’s extra living space, a home gym, or future development. A standout feature is the attached workshop, offering excellent space for projects, storage, or hobby use — a huge bonus for anyone needing that extra functionality. Outside, you’ll appreciate the ample parking, usable flat land. There is also additional pad with septic and 220 electrical for secondary dwelling. Whether you’re looking for a small acreage lifestyle, space for animals, or a property with room to grow, this one within the Vavenby fire district checks all the boxes. (id:56537)

    Call (250)-864-7337 for showing information.
    Details
    Amenities Nearby : - Access : - Appliances Inc : Dishwasher, Range - Electric, Microwave, Washer & Dryer
    Community Features : - Features : - Structures : -
    Total Parking Spaces : - View : - Waterfront : -
    Zoning Type : -
    Building
    Architecture Style : Ranch Bathrooms (Partial) : 0 Cooling : -
    Fire Protection : - Fireplace Fuel : - Fireplace Type : -
    Floor Space : - Flooring : Mixed Flooring Foundation Type : -
    Heating Fuel : Electric Heating Type : Forced air, See remarks Roof Style : -
    Roofing Material : - Sewer : - Utility Water : Licensed
    Basement
    Type : - Development : - Features : -
    Land
    Landscape Features : -
    Rooms
    Level : Type : Dimensions :
    Basement 3pc Bathroom Measurements not available
    Den 21'7'' x 9'
    Main level 4pc Bathroom Measurements not available
    Bedroom 11' x 10'4''
    Bedroom 12'6'' x 10'7''
    Bedroom 9'3'' x 13'6''
    Den 12'2'' x 11'
    Dining room 11'2'' x 11'2''
    Kitchen 7'8'' x 19'7''
    Living room 14'6'' x 15'2''
    Primary Bedroom 26' x 23'7''
    Workshop 42' x 13'7''
    Data from sources believed reliable but should not be relied upon without verification. All measurements are approximate.MLS®, Multiple Listing Service®, and all related graphics are trademarks of The Canadian Real Estate Association. REALTOR®, REALTORS®, and all related graphics are trademarks of REALTOR® Canada Inc. a corporation owned by The Canadian Real Estate Association and the National Association of REALTORS® .Copyright © 2023 Don Rae REALTOR® Not intended to solicit properties currently under contract.