
|

|
| 614 28th Avenue S Cranbrook V1C3J8 |
|
| Price : $639,900 |
Listing ID : 10403500
|
4 
|
3 
|
| Property Type : Single Family |
Building Type : House |
| Title : Freehold |
Finished Area : 2386 sqft |
| Built in : 1973 |
Total Parking Spaces : 2 |
|
|
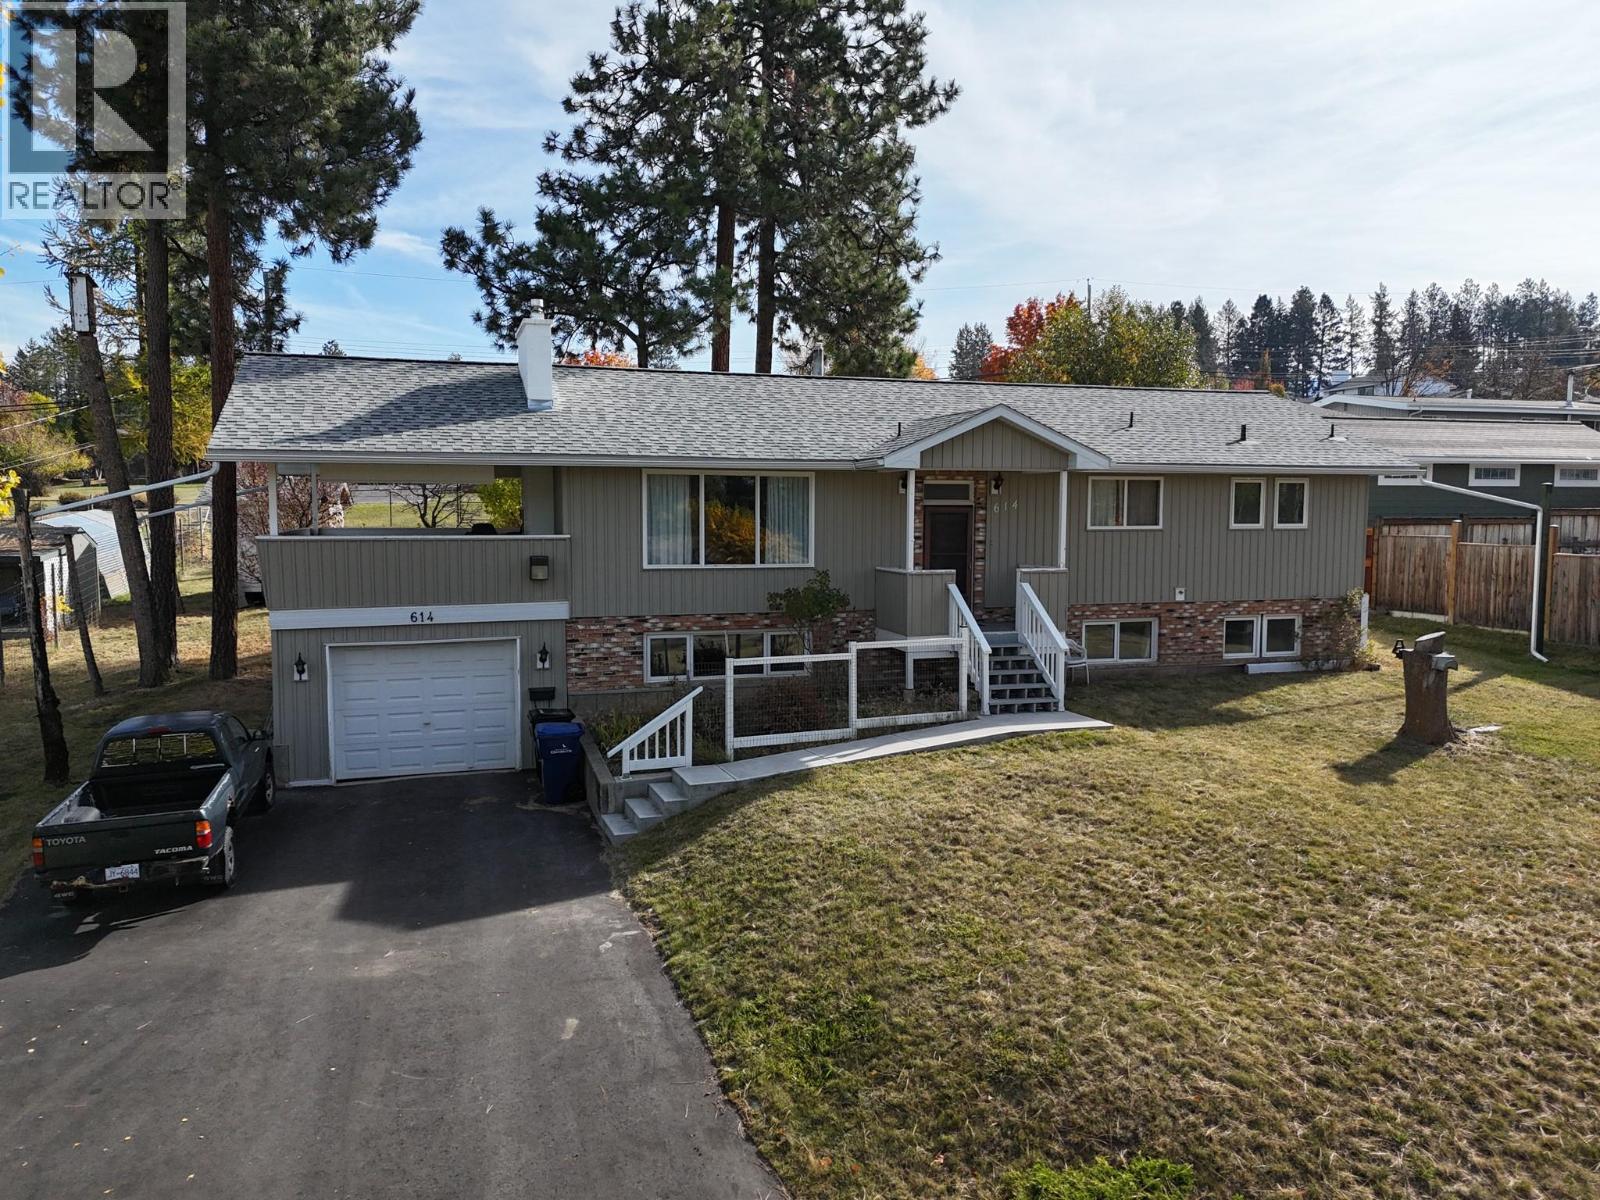
This well-maintained home offers a functional layout, plenty of storage and a fantastic yard for gardening enthusiasts! The spacious, open kitchen features under-cabinet lighting, while the main living area offers a cozy wood-burning fireplace. The primary bedroom includes a convenient 2-piece ensuite. A heat pump provides efficient heating and cooling for year-round comfort. Downstairs features a gas fireplace, ample storage and potential for a secondary suite. Outside, enjoy the impressive 14'3"" x 25' covered deck overlooking a beautifully established yard featuring 2 McIntosh apple trees, a crabapple tree, Saskatoon tree, Nanking cherry, red and black currants, gooseberries, red and yellow raspberries, and rhubarb. The huge fenced garden, 12'6"" x 10' greenhouse and 12' x 10' shed offer plenty of space for growing and storage. Additional features include a paved asphalt driveway, roof replaced in 2015 with 35-year shingles, hot water tank in 2017, and 100-amp main and 60-amp sub electrical panels. Seller-reported utilities average $112.97/month for Fortis (high $298.73 in February) and $44.09/month for BC Hydro (high $103.10 in September and October). A great property offering comfortable living and exceptional outdoor space! (id:56537)
Call (250)-864-7337 for showing information. |
| Details |
| Amenities Nearby : Golf Nearby, Public Transit, Recreation, Schools, Shopping |
Access : Easy access |
Appliances Inc : - |
| Community Features : - |
Features : Treed |
Structures : - |
| Total Parking Spaces : 2 |
View : Mountain view, View (panoramic) |
Waterfront : - |
| Zoning Type : - |
| Building |
| Architecture Style : Bungalow |
Bathrooms (Partial) : 1 |
Cooling : - |
| Fire Protection : - |
Fireplace Fuel : Gas,Wood |
Fireplace Type : Unknown,Conventional |
| Floor Space : - |
Flooring : Carpeted, Linoleum |
Foundation Type : - |
| Heating Fuel : - |
Heating Type : Forced air, See remarks |
Roof Style : Unknown |
| Roofing Material : Asphalt shingle |
Sewer : Municipal sewage system |
Utility Water : Municipal water |
| Basement |
| Type : Full |
Development : - |
Features : - |
| Land |
| Landscape Features : Landscaped |
| Rooms |
| Level : |
Type : |
Dimensions : |
| Basement |
Bedroom |
10'9'' x 10'3'' |
|
Family room |
19'0'' x 12'1'' |
|
Family room |
23'7'' x 12'1'' |
|
Full bathroom |
12'1'' x 6'2'' |
|
Laundry room |
10'9'' x 7'9'' |
|
Storage |
25'9'' x 10'9'' |
| Main level |
Bedroom |
9'1'' x 10'11'' |
|
Bedroom |
9'2'' x 9'6'' |
|
Full bathroom |
9'6'' x 7'1'' |
|
Kitchen |
14'7'' x 10'11'' |
|
Living room |
23'10'' x 24'4'' |
|
Partial ensuite bathroom |
9'7'' x 4'6'' |
|
Primary Bedroom |
11'1'' x 14'3'' |
|
Data from sources believed reliable but should not be relied upon without verification. All measurements are
approximate.MLS®, Multiple Listing Service®, and all related graphics are trademarks of The Canadian Real Estate Association.
REALTOR®, REALTORS®, and all related graphics are trademarks of REALTOR® Canada Inc. a corporation owned by The Canadian Real Estate
Association and the National Association of REALTORS® .Copyright © 2023 Don Rae REALTOR® Not intended to solicit properties currently
under contract.
|