Don Rae Realtor


  • &address&
  • &address&
  • &address&
  • &address&
  • &address&
  • &address&
  • 3685-3687-3691 Merritt Spences Bridge Hwy 8 Highway Kamloops V0K2L0

    Price : $199,888 Listing ID : 10402306
    3 Bedrooms 1 Bathrooms
    Property Type : Single Family Building Type : House
    Title : Freehold Finished Area : 1275 sqft
    Built in : 1912 Total Parking Spaces : -
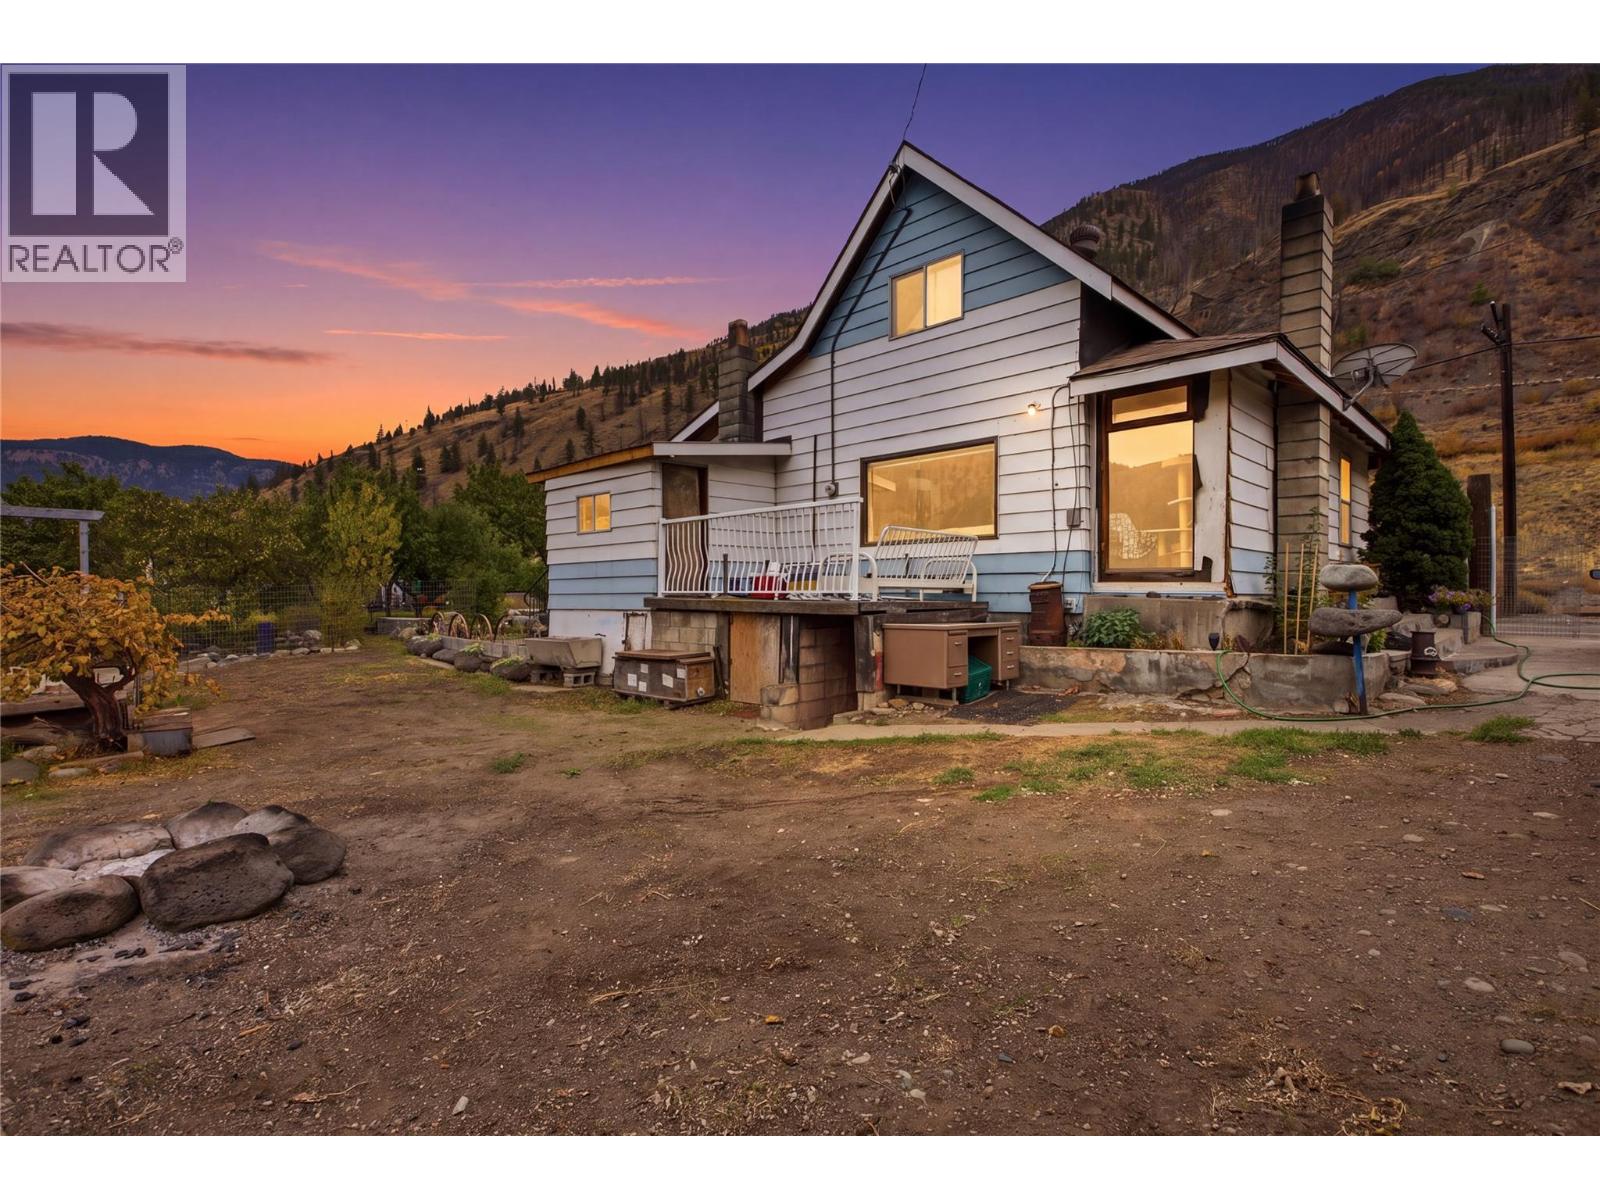
    THREE WATERFRONT LOTS — ONE PACKAGE — $199,900 TOTAL! A rare opportunity along the Thompson River in the scenic community of Spences Bridge! This unique offering includes three separately titled waterfront properties — 3685, 3687 & 3691 Merritt-Spences Bridge Hwy 8 — all being sold together as one package for $199,900. The package includes a charming 3-bedroom, 1-bathroom home of approximately 1,300 sq. ft., situated just steps from the river. Wake up to beautiful waterfront views and enjoy the peaceful, laid-back lifestyle this incredible location has to offer. The home is full of character and offers plenty of potential for someone with vision. Inside, the kitchen and bathroom feature vaulted ceilings and skylights that bring in an abundance of natural light. A classic wood-burning stove adds warmth and rustic charm, while the plumbing has been updated to reliable PEX. Whether you're looking to create a private riverside retreat, take on a renovation project, or simply enjoy the property as it sits, the combination of three adjoining waterfront lots creates an opportunity that is increasingly difficult to find. Each property is on separate title and has separate water service, providing additional flexibility and future potential. IMPORTANT: The properties are being sold AS IS, WHERE IS and must be purchased together as a three-property package. The sale includes 3685, 3687 & 3691 Merritt-Spences Bridge Hwy 8 for a total package price of $199,900. (id:56537)

    Call (250)-864-7337 for showing information.
    Details
    Amenities Nearby : - Access : - Appliances Inc : -
    Community Features : - Features : - Structures : -
    Total Parking Spaces : - View : - Waterfront : Waterfront on river
    Zoning Type : -
    Building
    Architecture Style : - Bathrooms (Partial) : 1 Cooling : -
    Fire Protection : - Fireplace Fuel : Wood Fireplace Type : Conventional
    Floor Space : - Flooring : Laminate, Linoleum Foundation Type : -
    Heating Fuel : Wood Heating Type : Stove Roof Style : Unknown
    Roofing Material : Asphalt shingle Sewer : Septic tank Utility Water : Municipal water
    Basement
    Type : - Development : - Features : -
    Land
    Landscape Features : -
    Rooms
    Level : Type : Dimensions :
    Main level 2pc Bathroom Measurements not available
    Kitchen 5' x 12'
    Living room 12' x 13'
    Primary Bedroom 8' x 14'
    Storage 8' x 8'
    Second level Bedroom 13' x 13'
    Bedroom 8' x 10'
    Data from sources believed reliable but should not be relied upon without verification. All measurements are approximate.MLS®, Multiple Listing Service®, and all related graphics are trademarks of The Canadian Real Estate Association. REALTOR®, REALTORS®, and all related graphics are trademarks of REALTOR® Canada Inc. a corporation owned by The Canadian Real Estate Association and the National Association of REALTORS® .Copyright © 2023 Don Rae REALTOR® Not intended to solicit properties currently under contract.