
|

|
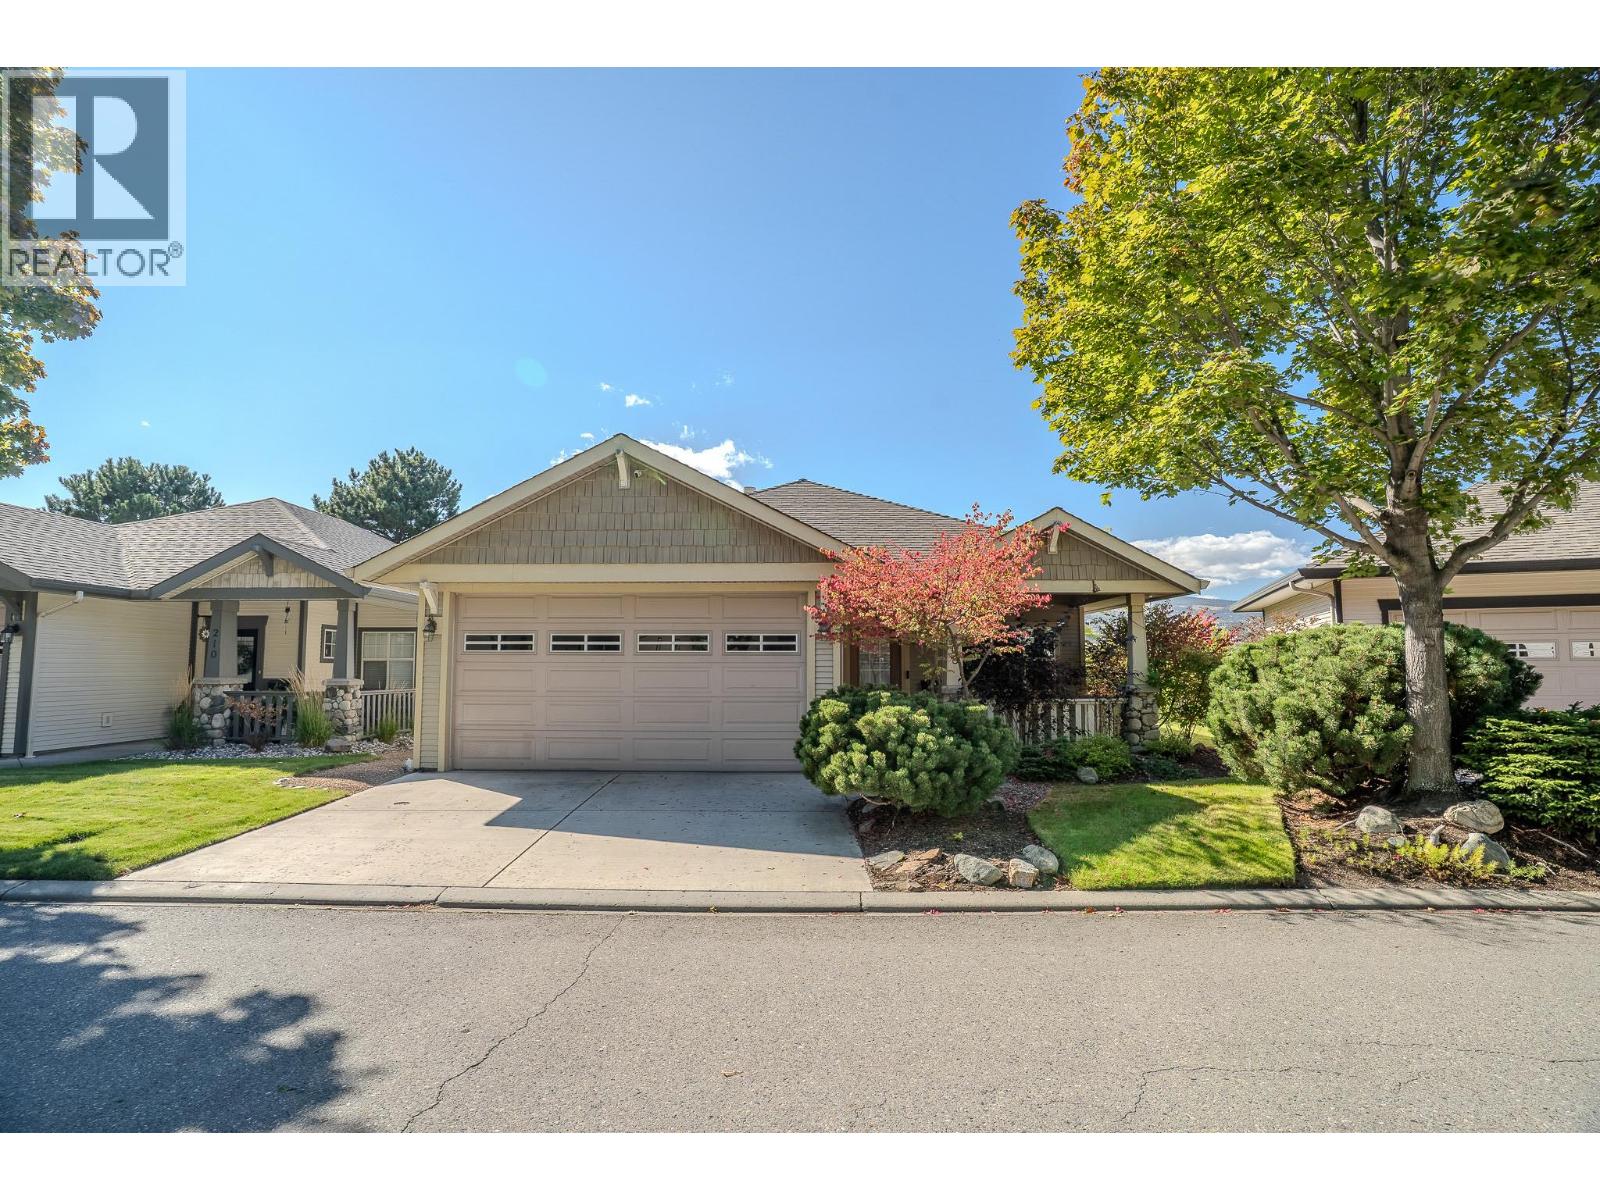
| 208 Sagewood Drive Kamloops V2H1R1 |
|
| Price : $680,000 |
Listing ID : 10403416
|
2 
|
2 
|
| Property Type : Single Family |
Building Type : House |
| Title : Leasehold/Leased Land |
Finished Area : 1033 sqft |
| Built in : 2000 |
Total Parking Spaces : 2 |
|
|
Enjoy a relaxed, low maintenance lifestyle in the updated 2 bedroom, 2 bathroom home in Kamloops' sought after Sun River's community. Perfect for those looking to downsize without compromising on comfort, this home offers the ideal blend of easy living and lock and go convenience. Take in the views of the city and enjoy a home designed to make every living feel effortless. The double garage provides plenty of convenience, complete with an EV charger added for your electric or highbrid vehicles, with added storage room in the attic. More additional features include remote control awning cover for the patio, engineered hardwood flooring throughout, and granite countertops in the kitchen. The second bedroom includes a built in murphy bed built into the cabinet. Whether you are ready to simplify, embrace an active lifestyle, or enjoy the freedom to travel with peace of mind, this inviting Sun Rivers is an opportunity to enjoy what matters most. (id:56537)
Call (250)-864-7337 for showing information. |
| Details |
| Amenities Nearby : - |
Access : - |
Appliances Inc : - |
| Community Features : - |
Features : - |
Structures : - |
| Total Parking Spaces : 2 |
View : - |
Waterfront : - |
| Zoning Type : - |
| Building |
| Architecture Style : Ranch |
Bathrooms (Partial) : 0 |
Cooling : Geothermal |
| Fire Protection : - |
Fireplace Fuel : - |
Fireplace Type : - |
| Floor Space : - |
Flooring : - |
Foundation Type : - |
| Heating Fuel : - |
Heating Type : Geothermal |
Roof Style : - |
| Roofing Material : - |
Sewer : Municipal sewage system |
Utility Water : Municipal water |
| Basement |
| Type : - |
Development : - |
Features : - |
| Land |
| Landscape Features : - |
| Rooms |
| Level : |
Type : |
Dimensions : |
| Main level |
4pc Bathroom |
Measurements not available |
|
4pc Ensuite bath |
Measurements not available |
|
Bedroom |
11' x 10' |
|
Dining room |
11' x 11' |
|
Kitchen |
9' x 11' |
|
Living room |
14' x 14' |
|
Primary Bedroom |
16' x 11' |
|
Data from sources believed reliable but should not be relied upon without verification. All measurements are
approximate.MLS®, Multiple Listing Service®, and all related graphics are trademarks of The Canadian Real Estate Association.
REALTOR®, REALTORS®, and all related graphics are trademarks of REALTOR® Canada Inc. a corporation owned by The Canadian Real Estate
Association and the National Association of REALTORS® .Copyright © 2023 Don Rae REALTOR® Not intended to solicit properties currently
under contract.
|