
|

|
| 1999 15 Avenue Unit# 6 Vernon V1T0C6 |
|
| Price : $620,000 |
Listing ID : 10403434
|
3 
|
4 
|
| Property Type : Single Family |
Building Type : Row / Townhouse |
| Maintenance Fee : 300.04 |
Fee Paid : Monthly |
| Title : Strata |
Finished Area : 2029 sqft |
| Built in : 2022 |
Total Parking Spaces : 2 |
|
|
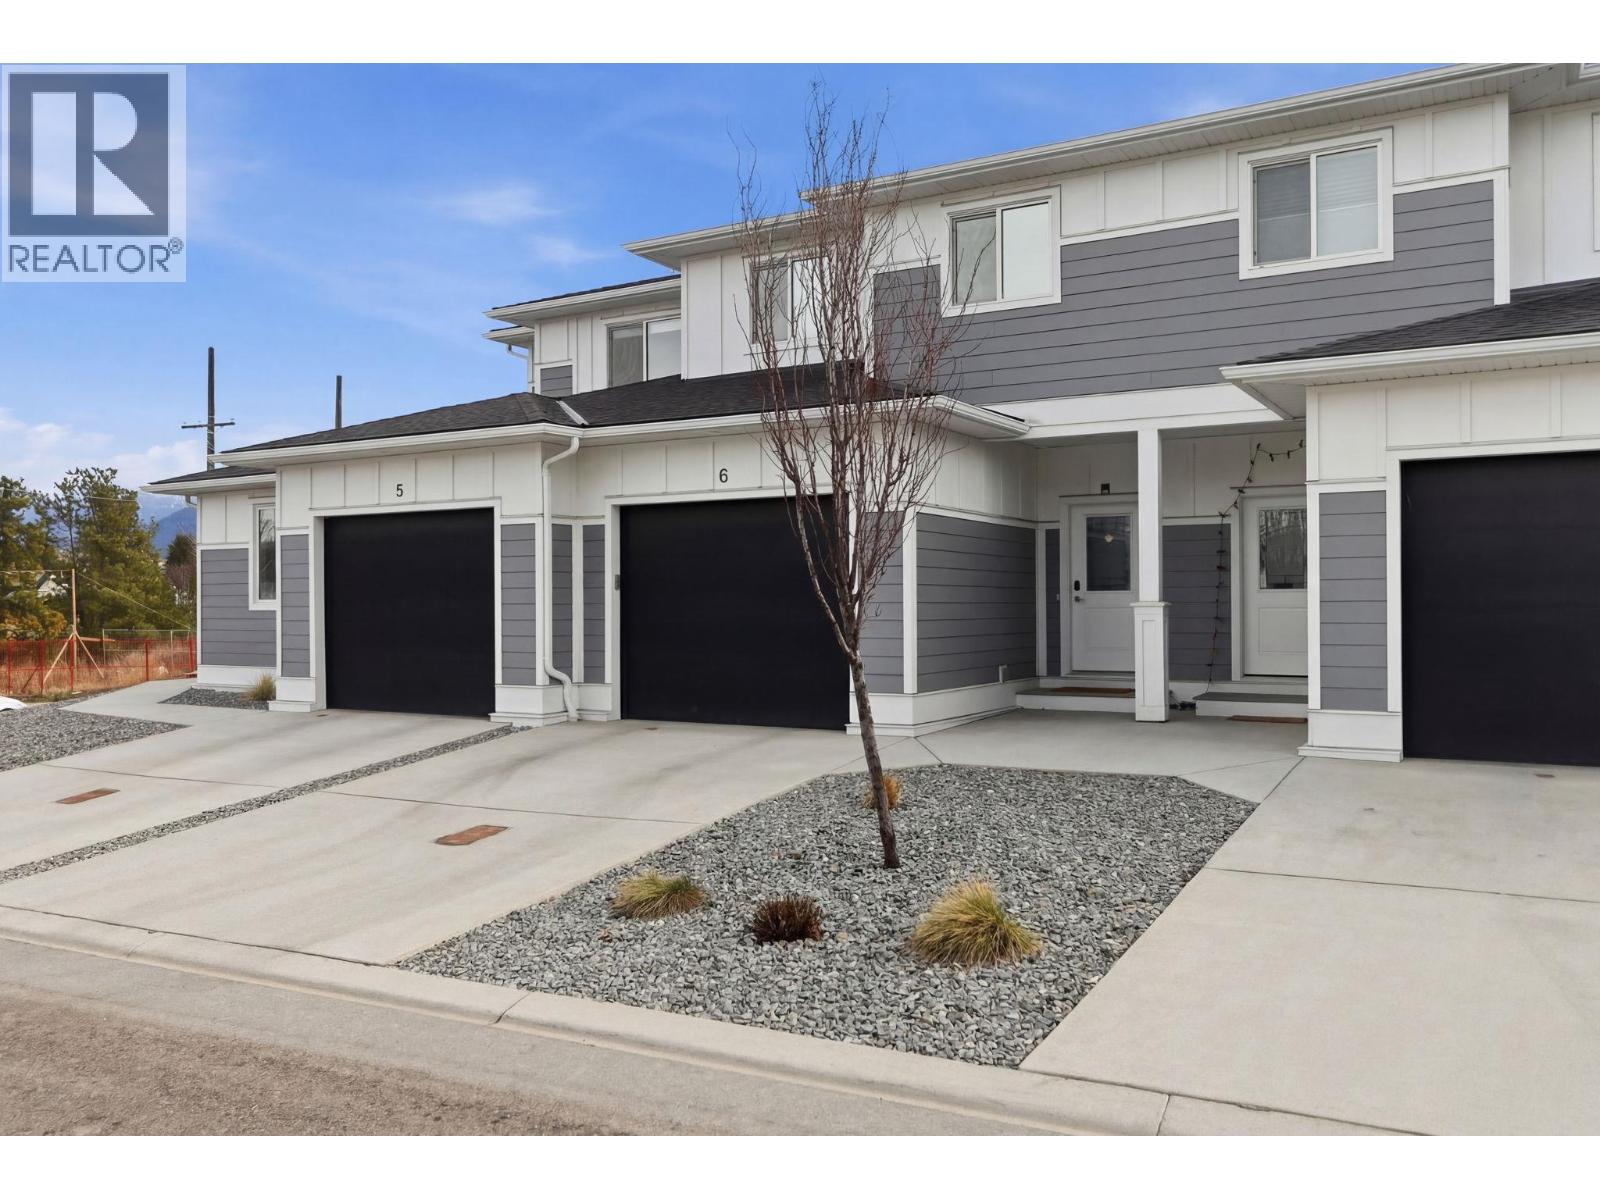
Opportunity Knocks! Rare chance at securing a nice unit at Popular Hillview Heights Townhouse! Desirable location with private, quiet, and fenced backyard. This family sized townhome offers impressive 2,029sf, 3 Beds & 3.5 Bath, and Rec Room. Quality is evident throughout the unit from materials to carefully crafted layouts with attention to details. You will be greeted by an oversized driveway and the extra-wide single car garage. Inside is nicely appointed powder room and a spacious closet and a pantry create a functional and welcoming atmosphere. The functional living room, Dining, and kitchen is cozy and accentuated by the fireplace. Upstairs, you will notice spaciousness complimented by airy 9ft ceiling and three spacious bedrooms. The king-size master bedroom is perfect with a modern 4-piece ensuite and a walk-in closet. Oversized full bathroom and a side-by-side laundry room with extra storage space will please all of your family members. Open the door to the basement, you will find a large family room (or a movie theater) and a full bathroom that could be used as a fourth bedroom with an ensuite. There is a large storage room which should satisfy your needs to store sports gears etc. Walking distance to Vernon Secondary School and only steps to upcoming plaza with national grocery store, pharmacy, McDonald's, etc. This ideal family home will not disappoint. PRICED TO SELL! Hurry before it is gone! This opportunity will not last long. (id:56537)
Call (250)-864-7337 for showing information. |
| Details |
| Amenities Nearby : - |
Access : - |
Appliances Inc : Refrigerator, Dishwasher, Dryer, Oven - Electric, Range - Electric, Microwave, Washer |
| Community Features : Pets Allowed, Rentals Allowed |
Features : - |
Structures : - |
| Total Parking Spaces : 2 |
View : - |
Waterfront : - |
| Zoning Type : - |
| Building |
| Architecture Style : - |
Bathrooms (Partial) : 1 |
Cooling : Central air conditioning |
| Fire Protection : - |
Fireplace Fuel : Electric |
Fireplace Type : Unknown |
| Floor Space : - |
Flooring : Laminate |
Foundation Type : - |
| Heating Fuel : - |
Heating Type : Forced air, See remarks |
Roof Style : Unknown |
| Roofing Material : Asphalt shingle |
Sewer : Municipal sewage system |
Utility Water : Municipal water |
| Basement |
| Type : Full |
Development : - |
Features : - |
| Land |
| Landscape Features : - |
| Rooms |
| Level : |
Type : |
Dimensions : |
| Basement |
Full bathroom |
10'11'' x 5'5'' |
|
Living room |
19'8'' x 18'7'' |
| Main level |
Dining room |
7'1'' x 8'5'' |
|
Kitchen |
19'8'' x 10'3'' |
|
Partial bathroom |
5'3'' x 5'9'' |
| Second level |
4pc Ensuite bath |
5'9'' x 12'3'' |
|
Bedroom |
9'7'' x 13'10'' |
|
Bedroom |
9'9'' x 12'4'' |
|
Full bathroom |
11'5'' x 5'3'' |
|
Laundry room |
6'0'' x 7'7'' |
|
Other |
5'9'' x 8'9'' |
|
Primary Bedroom |
13'6'' x 15'8'' |
|
Data from sources believed reliable but should not be relied upon without verification. All measurements are
approximate.MLS®, Multiple Listing Service®, and all related graphics are trademarks of The Canadian Real Estate Association.
REALTOR®, REALTORS®, and all related graphics are trademarks of REALTOR® Canada Inc. a corporation owned by The Canadian Real Estate
Association and the National Association of REALTORS® .Copyright © 2023 Don Rae REALTOR® Not intended to solicit properties currently
under contract.
|