
|

|
| 4701 Pleasant Valley Road Unit# 13 Vernon V1T4M7 |
|
| Price : $369,999 |
Listing ID : 10399830
|
3 
|
2 
|
| Property Type : Single Family |
Building Type : Manufactured Home |
| Title : - |
Finished Area : 960 sqft |
| Built in : 2023 |
Total Parking Spaces : 4 |
|
|
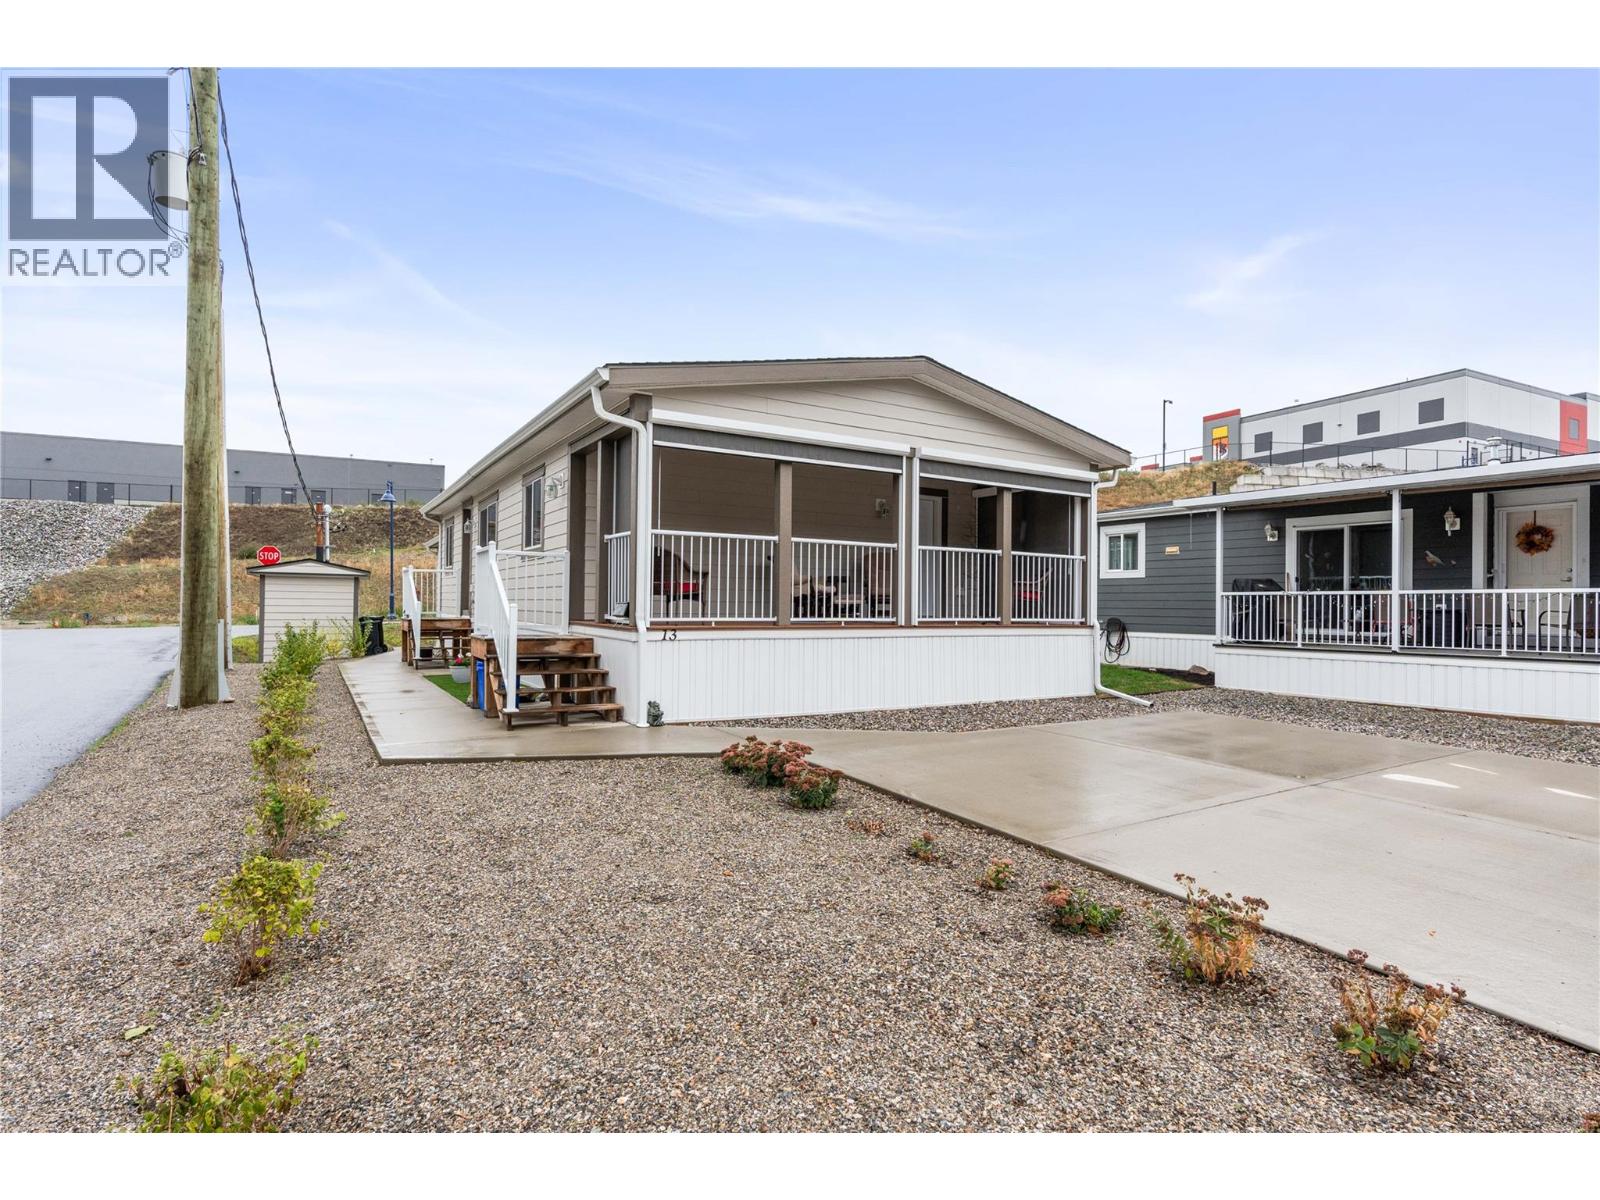
Better than new and loaded with upgrades!! Located in Pleasant Valley Manufactured Home Park, an extremely desirable 55+ community, this immaculate 3 bedroom, 2 bathroom home was installed in September 2023 and offers over 900sqft of beautifully finished living space plus a 192 sq ft covered deck. Built by SRI Genesis, it features Hardie board siding, vaulted ceilings, drywall interior, crown mouldings and a transferable home warranty! The kitchen offers stainless steel appliances, an upgraded French door fridge, apron sink and under cabinet lighting. The primary bedroom includes a walk-in closet and 2 piece ensuite. Recent upgrades include new A/C in 2024, new shower doors, eavestroughs and downspouts and two new light fixtures (with permits). Furnace and A/C have been diligently maintained with receipts available. Enjoy your 8' x 24' covered deck with 4 new Ultra Lite privacy screens, including two motorized screens that let you see out while maintaining privacy. Beautifully refreshed landscaping includes new plants, decorative rock, artificial turf , plumbing for irrigation. Double concrete driveway, steel stair railings and a large matching shed with power and scooter storage. GST already paid! Pad rent is $701.20/month including water, sewer and garbage. Minutes to shopping and just 22 km to SilverStar Mountain Resort! (id:56537)
Call (250)-864-7337 for showing information. |
| Details |
| Amenities Nearby : Public Transit, Ski area |
Access : Easy access |
Appliances Inc : Refrigerator, Dishwasher, Oven - Electric, Range - Electric, Microwave, Hood Fan, Washer & Dryer |
| Community Features : Adult Oriented, Seniors Oriented |
Features : Level lot, Private setting, Corner Site |
Structures : - |
| Total Parking Spaces : 4 |
View : - |
Waterfront : - |
| Zoning Type : - |
| Building |
| Architecture Style : - |
Bathrooms (Partial) : 1 |
Cooling : Central air conditioning |
| Fire Protection : Smoke Detector Only |
Fireplace Fuel : - |
Fireplace Type : - |
| Floor Space : - |
Flooring : Carpeted, Vinyl |
Foundation Type : - |
| Heating Fuel : - |
Heating Type : Forced air, See remarks |
Roof Style : Unknown |
| Roofing Material : Asphalt shingle |
Sewer : Municipal sewage system |
Utility Water : Municipal water |
| Basement |
| Type : - |
Development : - |
Features : - |
| Land |
| Landscape Features : Landscaped, Level |
| Rooms |
| Level : |
Type : |
Dimensions : |
| Main level |
2pc Ensuite bath |
4'10'' x 4'10'' |
|
3pc Bathroom |
7'9'' x 5' |
|
Bedroom |
10'0'' x 11'2'' |
|
Bedroom |
9'7'' x 8'9'' |
|
Kitchen |
13'3'' x 11'2'' |
|
Laundry room |
10' x 6' |
|
Living room |
15'10'' x 11'2'' |
|
Primary Bedroom |
12'6'' x 11'2'' |
|
Data from sources believed reliable but should not be relied upon without verification. All measurements are
approximate.MLS®, Multiple Listing Service®, and all related graphics are trademarks of The Canadian Real Estate Association.
REALTOR®, REALTORS®, and all related graphics are trademarks of REALTOR® Canada Inc. a corporation owned by The Canadian Real Estate
Association and the National Association of REALTORS® .Copyright © 2023 Don Rae REALTOR® Not intended to solicit properties currently
under contract.
|