
|

|
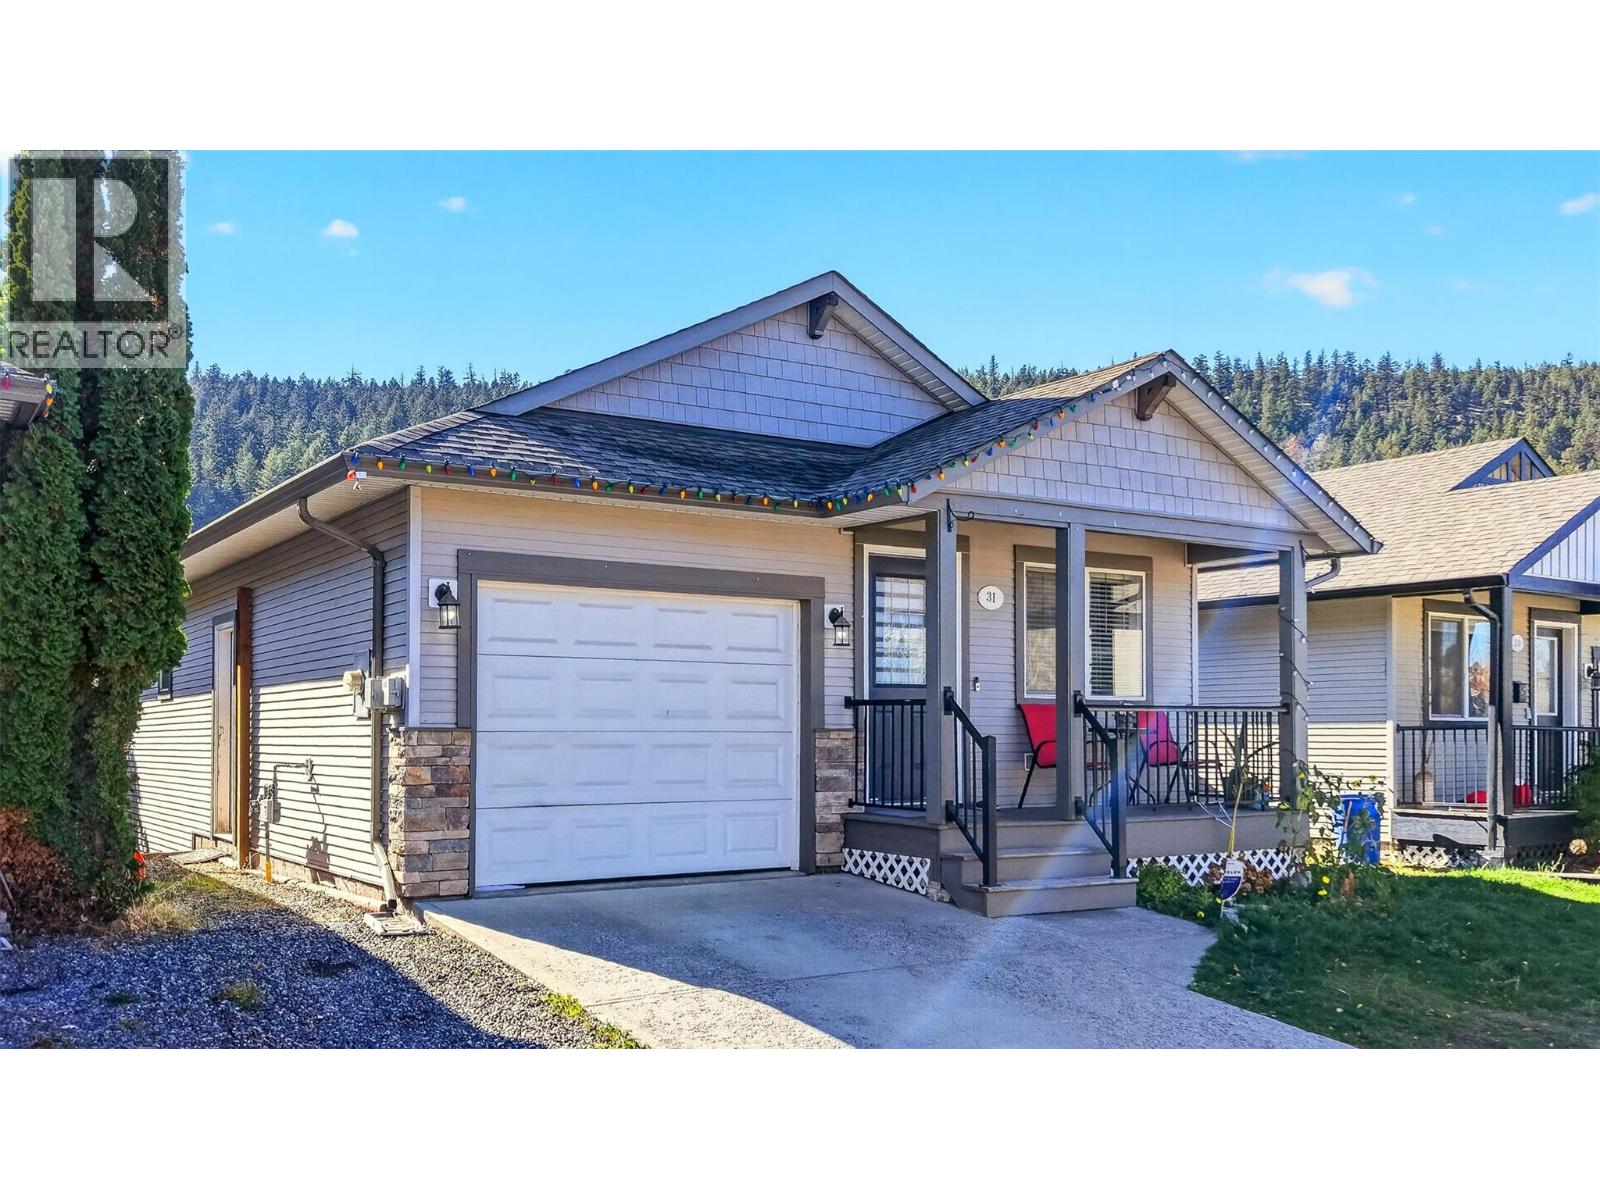
| 1760 COPPERHEAD Drive Unit# 31 Kamloops V1S2B4 |
|
| Price : $649,900 |
Listing ID : 10403462
|
3 
|
2 
|
| Property Type : Single Family |
Building Type : House |
| Title : Bare Land Condo/Strata |
Finished Area : 1742 sqft |
| Built in : 2006 |
Total Parking Spaces : 2 |
|
|
Excellent starter or retirement home in a desirable location within the complex, backing onto a peaceful creek and walking trails. This inviting home features an open-concept main floor with a spacious kitchen and included appliances. The bright living room opens onto a covered BBQ deck with relaxing creek and mountain views. The generous primary bedroom offers direct access to the four-piece main bathroom, while the second main-floor bedroom is ideal for guests or a home office. The walkout basement features a spacious recreation room with access to a private fenced yard and covered patio, a third bedroom, three-piece bathroom, bright laundry room with washer and dryer, plus a bonus room ideal for hobbies, storage, or additional office space. Recent updates include fresh interior paint and new flooring completed in April 2022, including basement carpeting, new tile in both bathrooms, and a new toilet. A newer dishwasher and central air conditioner installed approximately two months ago provide added comfort and convenience. Additional features include a security system, single garage, and a longer driveway with room to park a truck. Monthly strata fees are only $132.30 and include water, sewer, garbage, and snow removal. Conveniently located within walking distance of the new Snine Elementary School, this well-maintained home offers comfort, functionality, and a wonderful setting. All measurements are approximate and should be verified by the buyer if deemed important. (id:56537)
Call (250)-864-7337 for showing information. |
| Details |
| Amenities Nearby : Park, Schools, Shopping |
Access : - |
Appliances Inc : Range, Refrigerator, Dishwasher, Microwave, Washer & Dryer |
| Community Features : Family Oriented |
Features : - |
Structures : - |
| Total Parking Spaces : 2 |
View : - |
Waterfront : Waterfront on creek |
| Zoning Type : - |
| Building |
| Architecture Style : Ranch |
Bathrooms (Partial) : 0 |
Cooling : Central air conditioning |
| Fire Protection : Security system |
Fireplace Fuel : - |
Fireplace Type : - |
| Floor Space : - |
Flooring : Laminate, Vinyl |
Foundation Type : - |
| Heating Fuel : - |
Heating Type : Forced air, See remarks |
Roof Style : Unknown |
| Roofing Material : Asphalt shingle |
Sewer : Municipal sewage system |
Utility Water : Municipal water |
| Basement |
| Type : Full |
Development : - |
Features : - |
| Land |
| Landscape Features : - |
| Rooms |
| Level : |
Type : |
Dimensions : |
| Basement |
3pc Bathroom |
Measurements not available |
|
Bedroom |
11'0'' x 11'8'' |
|
Hobby room |
10'10'' x 11'4'' |
|
Laundry room |
7'2'' x 11'0'' |
|
Recreation room |
10'4'' x 24'0'' |
| Main level |
4pc Bathroom |
Measurements not available |
|
Bedroom |
8'3'' x 10'0'' |
|
Dining room |
12'7'' x 8'0'' |
|
Kitchen |
12'4'' x 10'8'' |
|
Living room |
13'9'' x 12'7'' |
|
Primary Bedroom |
13'0'' x 10'10'' |
|
Data from sources believed reliable but should not be relied upon without verification. All measurements are
approximate.MLS®, Multiple Listing Service®, and all related graphics are trademarks of The Canadian Real Estate Association.
REALTOR®, REALTORS®, and all related graphics are trademarks of REALTOR® Canada Inc. a corporation owned by The Canadian Real Estate
Association and the National Association of REALTORS® .Copyright © 2023 Don Rae REALTOR® Not intended to solicit properties currently
under contract.
|