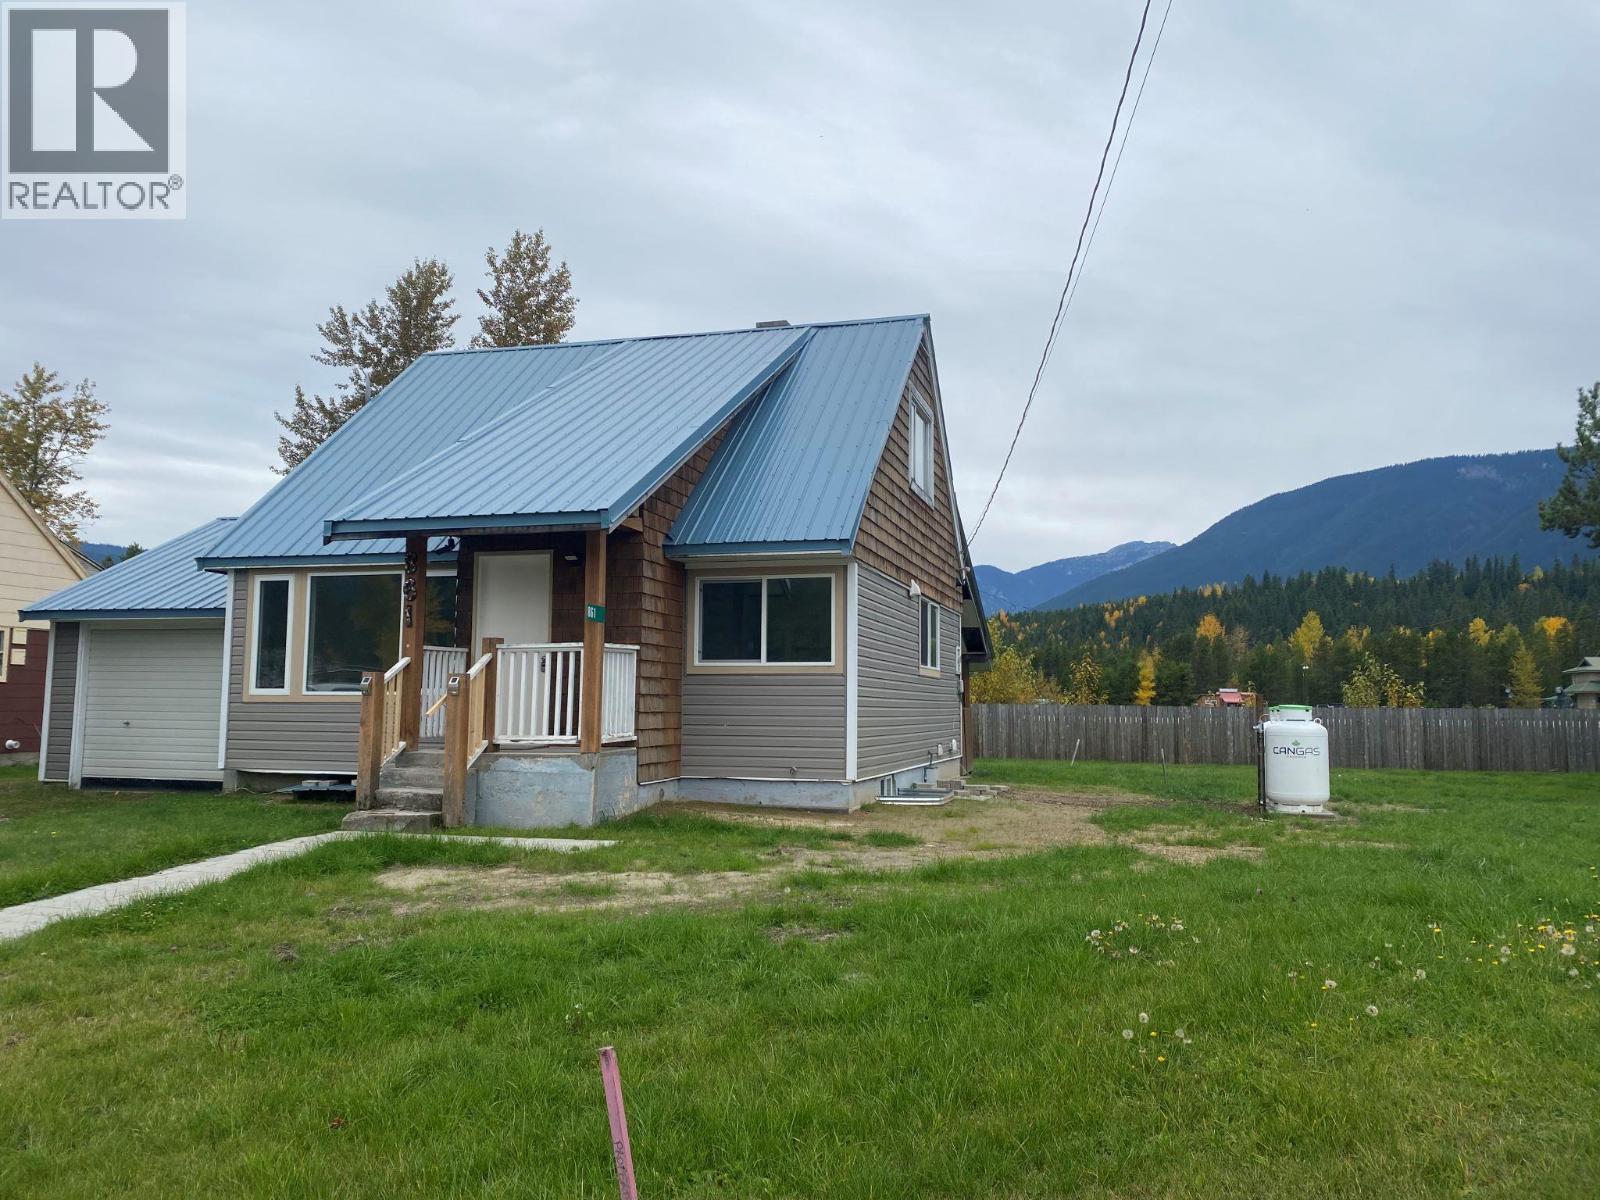
Full of character and freshly renewed, this inviting 3-bedroom, 2-bathroom home offers a wonderful blend of modern finishes, comfortable living, and small-town mountain charm. Inside, light oak luxury vinyl plank flooring, fresh white paint, LED lighting throughout, and a brand-new kitchen create a bright, clean, and welcoming atmosphere. Thoughtfully laid out to maximize every square foot, the home offers functional living space, with a basement featuring a separate entry. Following a previous fire, significant restoration work was completed by Total Restorations, including updates to most windows, drywall, plumbing, electrical, flooring, and fixtures. A newer septic system and new propane furnace add further value. Situated on a partially fenced 0.27-acre corner lot, the property captures breathtaking panoramic views and offers room to enjoy the surrounding natural beauty. Nestled in the heart of the inland temperate rainforest, Blue River is a truly special mountain community renowned for world-class heli-skiing, North America’s largest paddle-only lake, and its unforgettable river safari experiences. Surrounded by breathtaking wilderness, towering mountains, and pristine waterways, this remarkable location offers an unparalleled connection to nature and year-round outdoor adventure. With final occupancy approval from the TNRD now received, this refreshed home is ready for its next chapter! Buyer to verify all measurements. Any offer to include a CPS Addendum. (id:56537)
Call (250)-864-7337 for showing information. |
| Details |
| Amenities Nearby : Park, Recreation, Schools, Shopping |
Access : - |
Appliances Inc : - |
| Community Features : - |
Features : - |
Structures : - |
| Total Parking Spaces : 1 |
View : Mountain view |
Waterfront : - |
| Zoning Type : - |
| Building |
| Architecture Style : Cottage |
Bathrooms (Partial) : 1 |
Cooling : - |
| Fire Protection : - |
Fireplace Fuel : - |
Fireplace Type : - |
| Floor Space : - |
Flooring : - |
Foundation Type : - |
| Heating Fuel : Electric |
Heating Type : Baseboard heaters, Forced air, See remarks |
Roof Style : Unknown |
| Roofing Material : Metal |
Sewer : - |
Utility Water : Municipal water |
| Basement |
| Type : - |
Development : - |
Features : - |
| Land |
| Landscape Features : - |
| Rooms |
| Level : |
Type : |
Dimensions : |
| Basement |
Kitchen |
7' x 7' |
|
Partial bathroom |
Measurements not available |
|
Recreation room |
15' x 10' |
| Main level |
Dining room |
9' x 10' |
|
Foyer |
4' x 6' |
|
Full bathroom |
9' x 5' |
|
Kitchen |
12' x 10' |
|
Living room |
13' x 13' |
|
Primary Bedroom |
9' x 13' |
| Second level |
Bedroom |
13' x 12' |
|
Bedroom |
14'3'' x 9'2'' |
|