
|

|
| 1334 8th Avenue N Creston V0B1G6 |
|
| Price : $725,000 |
Listing ID : 10402985
|
3 
|
2 
|
| Property Type : Single Family |
Building Type : House |
| Title : Freehold |
Finished Area : 1550 sqft |
| Built in : 1994 |
Total Parking Spaces : 4 |
|
|
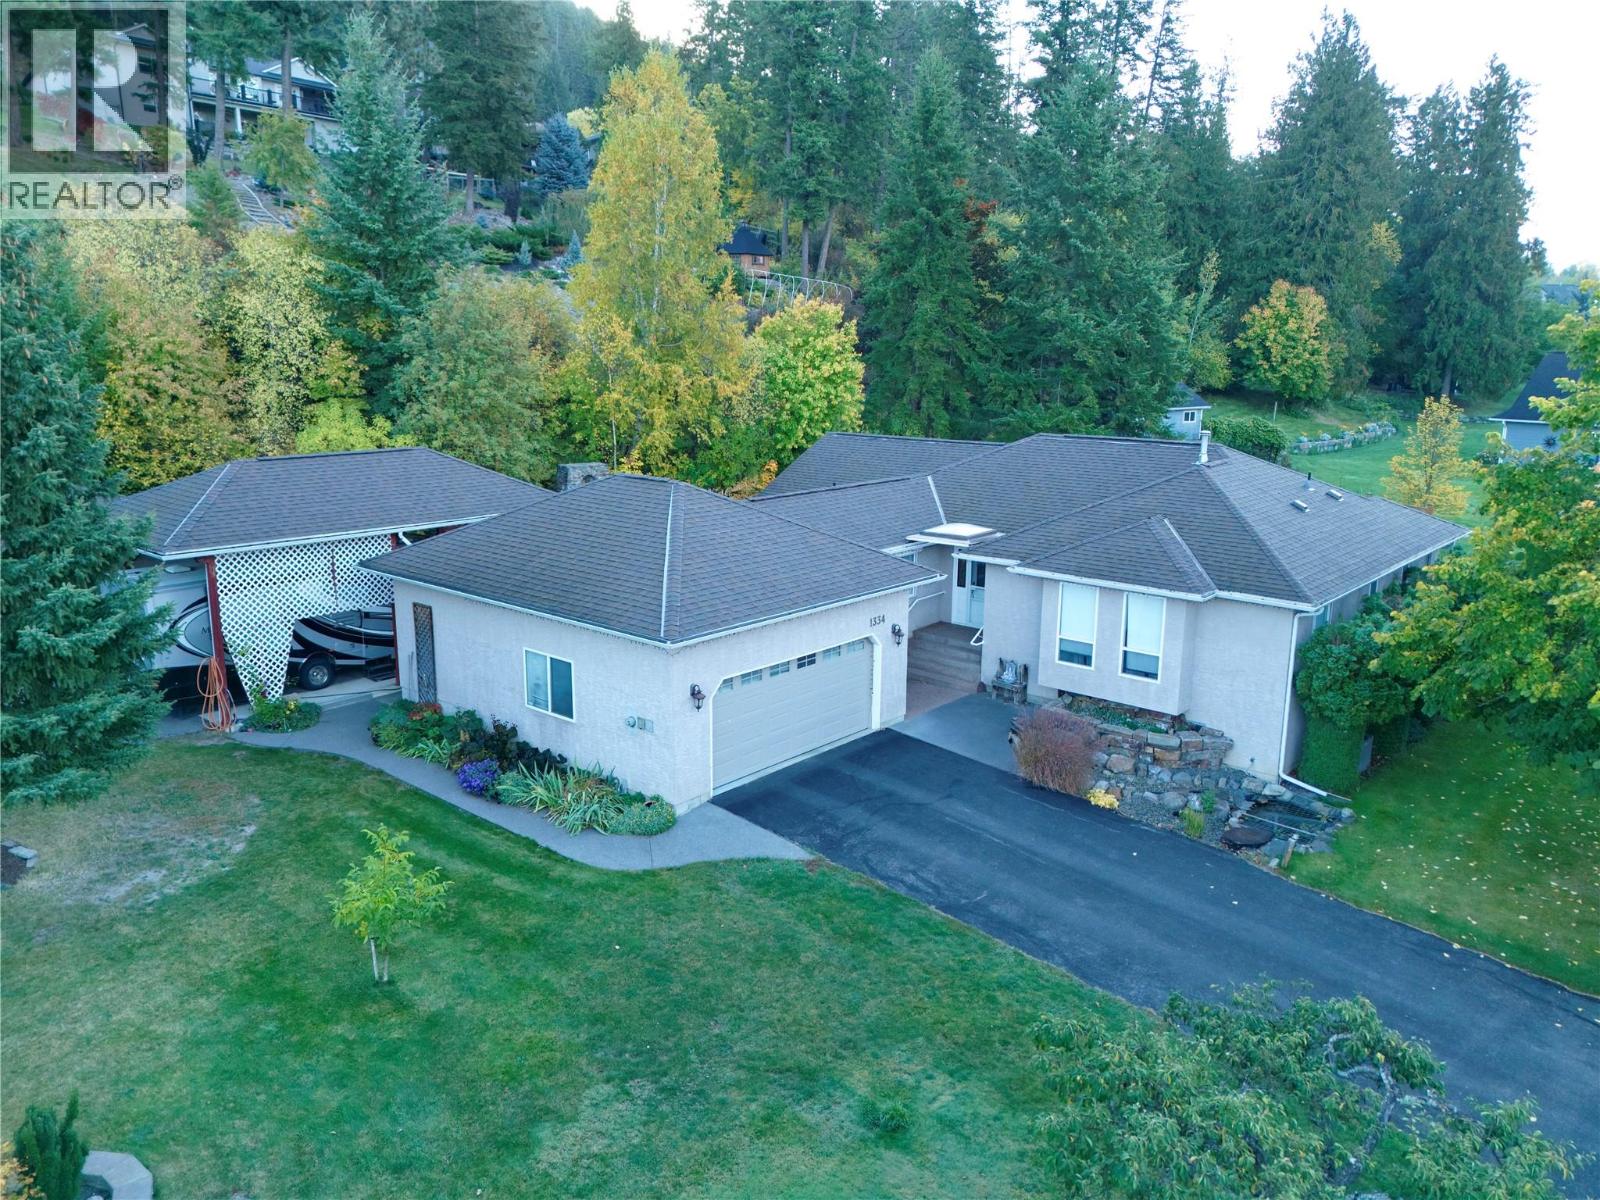
Need room for all your ""Toys"" yet want to downsize? Look no further than this Mature Landscaped Oasis located inside the Creston town limits! Just under an acre this property can store your RV under cover with its 26' by 14' RVport, right beside the detached 22' by 28' garage/ workshop with 220V power. This 3 bedroom, 2 bath rancher with 4ft crawlspace offers a spacious primary bedroom, ensuite and walk in closet. The home has natural gas fireplace, forced air furnace, central AC and gas hook up for BBQ. The home boasts a bright kitchen, formal dining and open concept living room. The extensive outdoor living space offers a level private backyard, covered patio, low maintenance landscaping, in ground sprinklers, fish pond and waterfall feature, tiered rock work, multiple varieties of fruit trees(plum, apple, pear) , extended vegetable garden and two sheds (8' by 8' and 16' by 10') for all your garden needs! There is a paved double entrance to property one to the back shop/RV storage and one to the front of home and its double attached garage. All in a quiet established neighborhood coupled with dead end street advantages. Priced well compared to others in this range so call your agent today for a private viewing! (id:56537)
Call (250)-864-7337 for showing information. |
| Details |
| Amenities Nearby : - |
Access : - |
Appliances Inc : - |
| Community Features : - |
Features : - |
Structures : - |
| Total Parking Spaces : 4 |
View : - |
Waterfront : - |
| Zoning Type : - |
| Building |
| Architecture Style : Bungalow |
Bathrooms (Partial) : 0 |
Cooling : Central air conditioning |
| Fire Protection : - |
Fireplace Fuel : Gas |
Fireplace Type : Unknown |
| Floor Space : - |
Flooring : - |
Foundation Type : - |
| Heating Fuel : - |
Heating Type : Forced air, See remarks |
Roof Style : Unknown |
| Roofing Material : Asphalt shingle |
Sewer : Septic tank |
Utility Water : Municipal water |
| Basement |
| Type : Crawl space |
Development : - |
Features : - |
| Land |
| Landscape Features : - |
| Rooms |
| Level : |
Type : |
Dimensions : |
| Main level |
Bedroom |
11'11'' x 10'3'' |
|
Bedroom |
11'11'' x 10'4'' |
|
Dining room |
12' x 6'11'' |
|
Full bathroom |
6'10'' x 7'9'' |
|
Full ensuite bathroom |
8'3'' x 6'9'' |
|
Kitchen |
15'11'' x 11' |
|
Laundry room |
11' x 6'4'' |
|
Living room |
20'9'' x 16'3'' |
|
Primary Bedroom |
14'2'' x 10'11'' |
|
Storage |
9'1'' x 5'8'' |
|
Data from sources believed reliable but should not be relied upon without verification. All measurements are
approximate.MLS®, Multiple Listing Service®, and all related graphics are trademarks of The Canadian Real Estate Association.
REALTOR®, REALTORS®, and all related graphics are trademarks of REALTOR® Canada Inc. a corporation owned by The Canadian Real Estate
Association and the National Association of REALTORS® .Copyright © 2023 Don Rae REALTOR® Not intended to solicit properties currently
under contract.
|