Don Rae Realtor


  • &address&
  • &address&
  • &address&
  • &address&
  • &address&
  • &address&
  • 654 Cook Road Unit# 238 Lot# 33 Kelowna V1W3G7

    Price : $440,000 Listing ID : 10402713
    1 Bedrooms 1 Bathrooms
    Property Type : Single Family Building Type : Apartment
    Maintenance Fee : 647.34 Fee Paid : Monthly
    Title : Strata Finished Area : 738 sqft
    Built in : 2007 Total Parking Spaces : 1
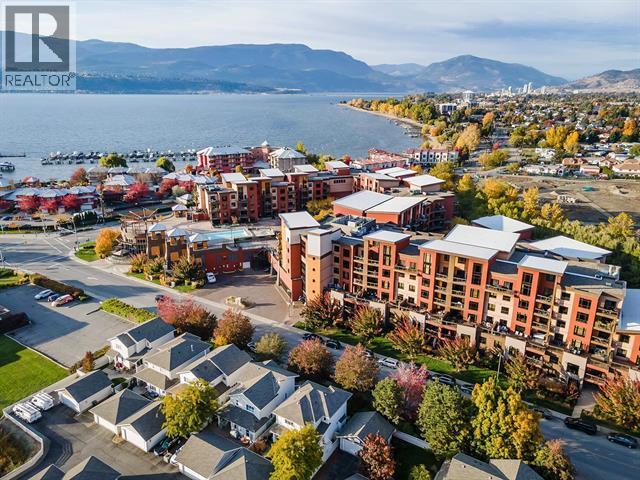
    Welcome to Playa del Sol Resort, one of Kelowna's premier resort communities in the heart of the highly sought-after Lower Mission. This fully furnished and move-in ready 1-bedroom plus den condo offers the perfect blend of lifestyle, convenience, and investment potential. Ideal as a vacation retreat, full-time residence, or revenue-generating property, this turnkey unit features an open-concept layout with tile flooring throughout the main living areas and carpet in the bedrooms, a spacious primary bedroom, and a versatile den that can be used as a guest room, home office, or additional living space. One of the standout features of this unit is its oversized deck, larger than most in the resort, providing exceptional outdoor living space. Enjoy peaceful views overlooking a creek and lush green space. Enjoy exceptional value with strata fees that include heating, cooling, gas, and electricity. Owners and guests have access to outstanding resort-style amenities, including a seasonal outdoor pool and hot tub, fitness centre, owner's lounge with pool and card tables, and beautifully maintained common areas. Located just steps from Okanagan Lake, Rotary Beach, restaurants, coffee shops, shopping, and recreation, this prime location offers the ultimate Okanagan lifestyle. Whether you're looking for a personal getaway or a flexible investment opportunity, this Playa del Sol condo is a fantastic opportunity to own in one of Kelowna's most desirable resort destinations. (id:56537)

    Call (250)-864-7337 for showing information.
    Details
    Amenities Nearby : - Access : - Appliances Inc : -
    Community Features : Recreational Facilities Features : - Structures : -
    Total Parking Spaces : 1 View : - Waterfront : -
    Zoning Type : -
    Building
    Architecture Style : - Bathrooms (Partial) : 0 Cooling : Central air conditioning
    Fire Protection : - Fireplace Fuel : - Fireplace Type : -
    Floor Space : - Flooring : - Foundation Type : -
    Heating Fuel : - Heating Type : Forced air Roof Style : -
    Roofing Material : - Sewer : Municipal sewage system Utility Water : Municipal water
    Basement
    Type : - Development : - Features : -
    Land
    Landscape Features : -
    Rooms
    Level : Type : Dimensions :
    Main level Full bathroom 10'1'' x 5'4''
    Kitchen 10'2'' x 7'7''
    Living room 7'11'' x 10'3''
    Primary Bedroom 11'4'' x 11'2''
    Data from sources believed reliable but should not be relied upon without verification. All measurements are approximate.MLS®, Multiple Listing Service®, and all related graphics are trademarks of The Canadian Real Estate Association. REALTOR®, REALTORS®, and all related graphics are trademarks of REALTOR® Canada Inc. a corporation owned by The Canadian Real Estate Association and the National Association of REALTORS® .Copyright © 2023 Don Rae REALTOR® Not intended to solicit properties currently under contract.