
|

|
| 1 Huckleberry Place Fernie V0B1M1 |
|
| Price : $2,150,000 |
Listing ID : 10403243
|
4 
|
4 
|
| Property Type : Single Family |
Building Type : House |
| Title : Freehold |
Finished Area : 3040 sqft |
| Built in : 2022 |
Total Parking Spaces : 8 |
|
|
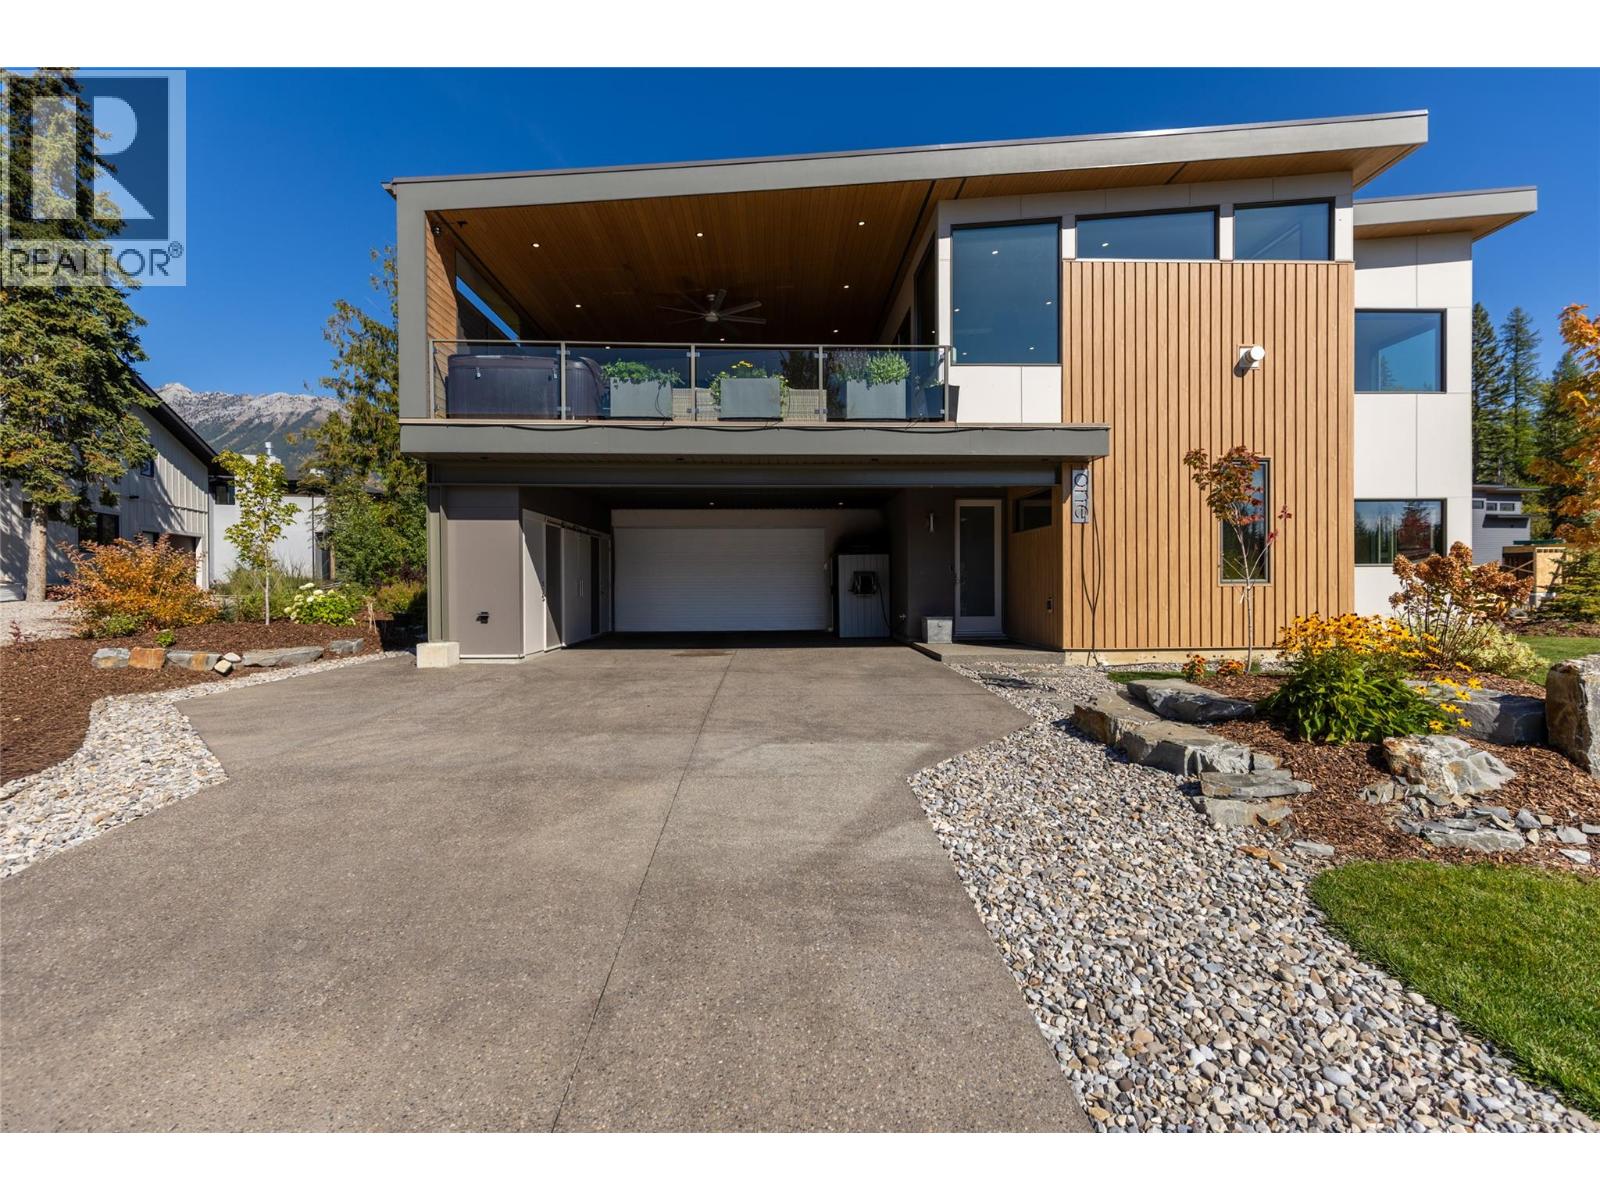
Extraordinary home in The Cedars representing the pinnacle of mountain living. With impeccably crafted living space and mid-century modern design, this south-facing masterpiece frames breathtaking views of Fernie Alpine Resort and Mount Fernie from nearly every room. The foyer leads into a thoughtfully designed entry level featuring a mudroom, a hidden powder room, and a flex room with built-in cabinets. An inviting staircase ascends to the main living area, where high ceilings, open-concept layout, and abundant natural light set the stage for refined mountain living at its finest. The gourmet kitchen features solid wood cabinetry, quartz countertops, large island, a butler’s pantry and top-tier finishes throughout. The living area is anchored by a linear gas fireplace with brick mantle. Walnut hardwood flooring and triple pane windows speak to the uncompromising quality found at every turn. Step onto the expansive covered deck, complete with a hot tub, and lose yourself in the stunning mountain panorama — the perfect setting for year-round outdoor living. The primary bedroom is a true sanctuary, with a custom built-in headboard, walk-in closet, and ensuite. Additional highlights include a heated garage, radiant heating throughout the main floor and bathrooms, and a high-performance energy-efficient build. The self-contained suite is bright and modern, with its own private driveway and hydro. A rare opportunity to own an architectural gem in the heart of the Canadian Rockies. (id:56537)
Call (250)-864-7337 for showing information. |
| Details |
| Amenities Nearby : - |
Access : - |
Appliances Inc : Refrigerator, Dishwasher, Dryer, Range - Electric, Range - Gas, Microwave, Washer |
| Community Features : Pets Allowed |
Features : Corner Site, Central island, Balcony |
Structures : - |
| Total Parking Spaces : 8 |
View : Mountain view, Valley view, View (panoramic) |
Waterfront : - |
| Zoning Type : - |
| Building |
| Architecture Style : - |
Bathrooms (Partial) : 1 |
Cooling : - |
| Fire Protection : - |
Fireplace Fuel : Gas |
Fireplace Type : Unknown |
| Floor Space : - |
Flooring : Concrete, Hardwood, Heavy loading, Other, Tile |
Foundation Type : - |
| Heating Fuel : - |
Heating Type : In Floor Heating, Forced air, Heat Pump |
Roof Style : Unknown |
| Roofing Material : Other |
Sewer : Municipal sewage system |
Utility Water : Municipal water |
| Basement |
| Type : - |
Development : - |
Features : - |
| Land |
| Landscape Features : - |
| Rooms |
| Level : |
Type : |
Dimensions : |
| Main level |
Bedroom |
13'1'' x 11'6'' |
|
Full bathroom |
Measurements not available |
|
Kitchen |
13'6'' x 9'9'' |
|
Living room |
13'6'' x 13'0'' |
|
Mud room |
9'9'' x 7'0'' |
|
Other |
13'6'' x 9'6'' |
|
Partial bathroom |
Measurements not available |
|
Utility room |
10'0'' x 7'0'' |
| Second level |
Bedroom |
11'6'' x 9'9'' |
|
Bedroom |
12'6'' x 10'5'' |
|
Dining room |
14'0'' x 10'0'' |
|
Full bathroom |
Measurements not available |
|
Full ensuite bathroom |
10'0'' x 5'0'' |
|
Kitchen |
14'0'' x 10'0'' |
|
Laundry room |
6'0'' x 5'9'' |
|
Living room |
14'0'' x 13'0'' |
|
Pantry |
6'0'' x 5'9'' |
|
Primary Bedroom |
13'0'' x 12'9'' |
|
Data from sources believed reliable but should not be relied upon without verification. All measurements are
approximate.MLS®, Multiple Listing Service®, and all related graphics are trademarks of The Canadian Real Estate Association.
REALTOR®, REALTORS®, and all related graphics are trademarks of REALTOR® Canada Inc. a corporation owned by The Canadian Real Estate
Association and the National Association of REALTORS® .Copyright © 2023 Don Rae REALTOR® Not intended to solicit properties currently
under contract.
|