
|

|
| 526 8TH Avenue Castlegar V1N1N6 |
|
| Price : $295,000 |
Listing ID : 10403091
|
1 
|
1 
|
| Property Type : Single Family |
Building Type : House |
| Title : Freehold |
Finished Area : 657 sqft |
| Built in : 1954 |
Total Parking Spaces : 4 |
|
|
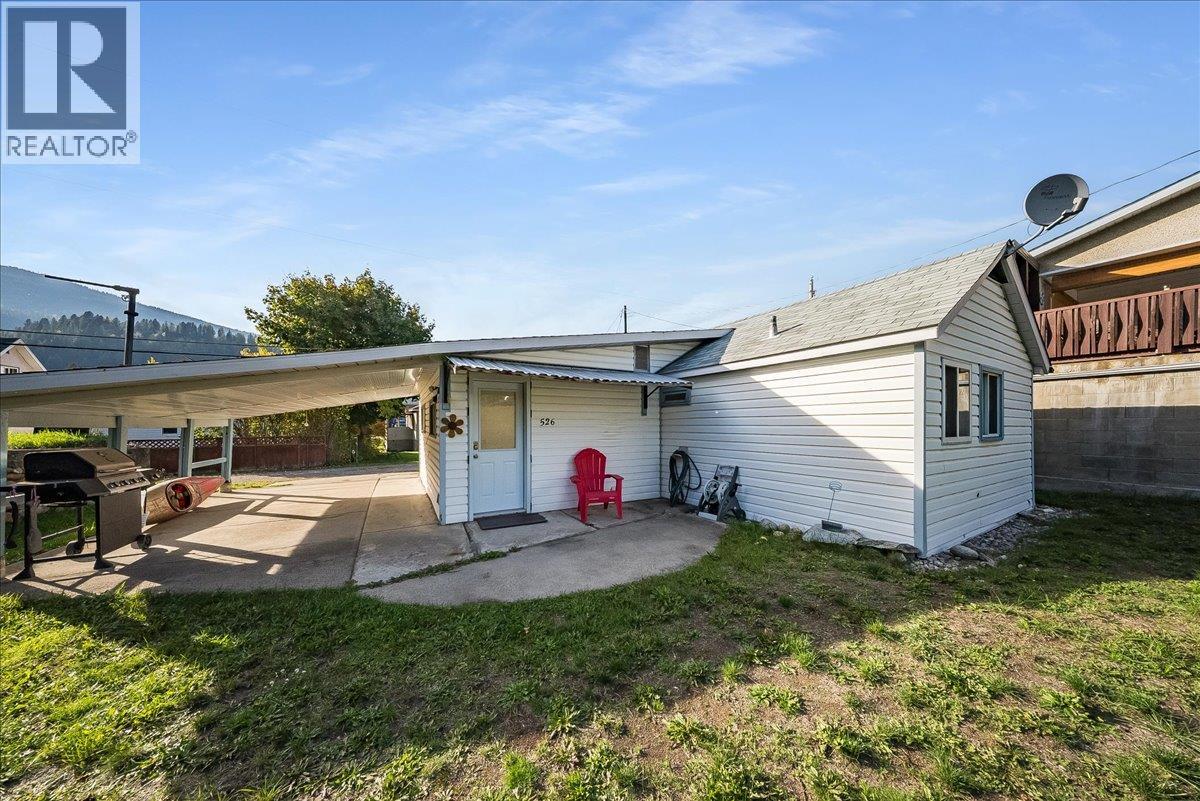
Affordable Downtown Living with Investment Potential! Charming 1954 home offering an excellent opportunity for first-time buyers, investors, or those looking to add to their rental portfolio. Featuring 1 bedroom and 1 bathroom, this property sits on a generous 0.115-acre lot in a convenient downtown Castlegar location. The exterior has been nicely updated with vinyl siding, while the open carport includes a handy storage room and utility room. Lane access adds extra convenience, and the large lot offers plenty of outdoor space to enjoy. Walk to grocery stores, coffee shops, and Millennium Park, with everyday amen (id:56537)
Call (250)-864-7337 for showing information. |
| Details |
| Amenities Nearby : - |
Access : - |
Appliances Inc : - |
| Community Features : - |
Features : - |
Structures : - |
| Total Parking Spaces : 4 |
View : - |
Waterfront : - |
| Zoning Type : - |
| Building |
| Architecture Style : Bungalow, Ranch |
Bathrooms (Partial) : 0 |
Cooling : - |
| Fire Protection : - |
Fireplace Fuel : - |
Fireplace Type : - |
| Floor Space : - |
Flooring : Carpeted, Laminate, Linoleum |
Foundation Type : - |
| Heating Fuel : Electric |
Heating Type : Baseboard heaters |
Roof Style : Unknown |
| Roofing Material : Asphalt shingle |
Sewer : Municipal sewage system |
Utility Water : Municipal water |
| Basement |
| Type : - |
Development : - |
Features : - |
| Land |
| Landscape Features : - |
| Rooms |
| Level : |
Type : |
Dimensions : |
| Main level |
4pc Bathroom |
Measurements not available |
|
Kitchen |
13'2'' x 13'2'' |
|
Living room |
11'8'' x 15'0'' |
|
Primary Bedroom |
15'9'' x 8'0'' |
|
Utility room |
11'0'' x 6'2'' |
|
Data from sources believed reliable but should not be relied upon without verification. All measurements are
approximate.MLS®, Multiple Listing Service®, and all related graphics are trademarks of The Canadian Real Estate Association.
REALTOR®, REALTORS®, and all related graphics are trademarks of REALTOR® Canada Inc. a corporation owned by The Canadian Real Estate
Association and the National Association of REALTORS® .Copyright © 2023 Don Rae REALTOR® Not intended to solicit properties currently
under contract.
|