
|

|
| 640 Upper Lakeview Road Unit# 48 Invermere V0A1K3 |
|
| Price : $799,900 |
Listing ID : 10402862
|
5 
|
4 
|
| Property Type : Single Family |
Building Type : House |
| Title : Bare Land Condo/Strata |
Finished Area : 2802 sqft |
| Built in : 2000 |
Total Parking Spaces : 10 |
|
|
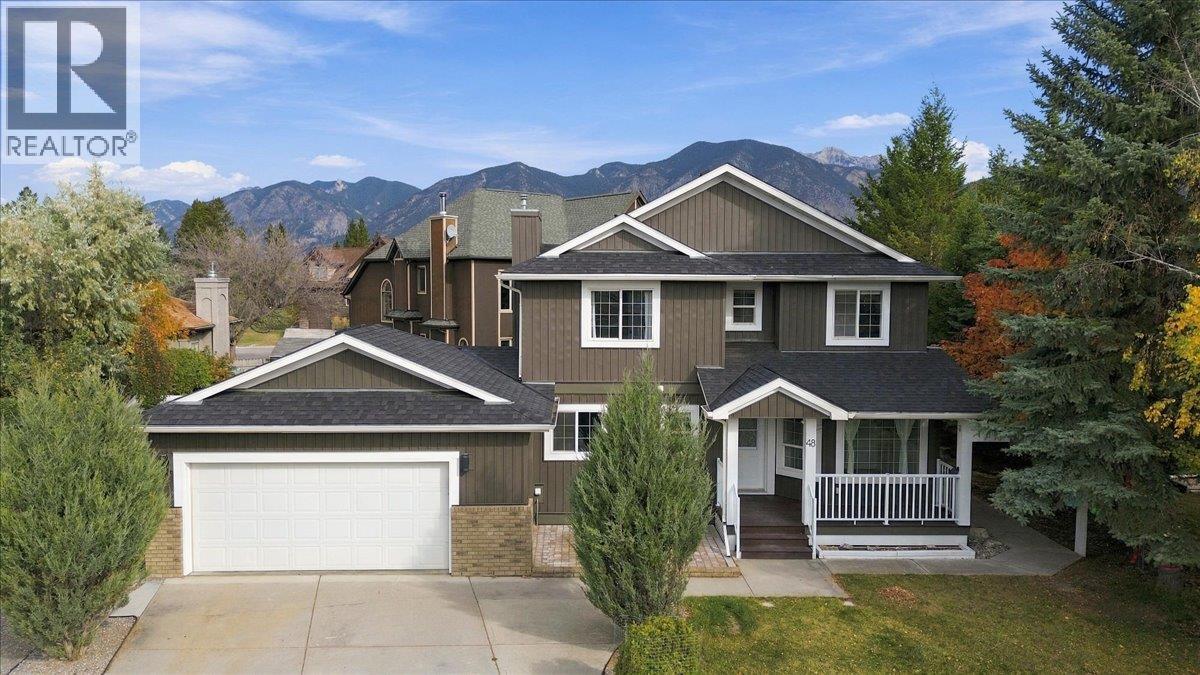
Tucked into a quiet corner of one of the valley’s most picturesque communities, this recently renovated home in The Highlands offers privacy, space, and postcard-perfect views. With 5 bedrooms + a flex room and 4 bathrooms you'll have plenty of room for everyone. An open concept main floor offers a front room flex space/office that leads into the updated kitchen. The main floor flows beautifully from the kitchen past the covered deck to the living room. A half bath and large laundry room complete this floor. Upstairs features a spacious master bedroom, full ensuite and a large closet. There are 3 additional bedrooms and another full bath all on the top floor. The lower level is fully finished and has its own entrance, one more bedroom, a full bathroom, and two large open spaces. An oversized garage provides room for all your outdoor toys and room to park 6 cars on the property. Recent upgrades include roof (4 years old), exterior (2 years old), flooring (2 years old), 200A panel upgrade (2 years old), AC (1 year old), carpet (5 years old), kitchen reno ( 2 years old) appliances (2 years old). Check this one out before its gone! (id:56537)
Call (250)-864-7337 for showing information. |
| Details |
| Amenities Nearby : Golf Nearby, Recreation, Ski area |
Access : - |
Appliances Inc : Refrigerator, Dishwasher, Oven - Electric, Microwave, Hood Fan, Washer & Dryer, Wine Fridge |
| Community Features : Pets Allowed |
Features : Cul-de-sac, Central island |
Structures : - |
| Total Parking Spaces : 10 |
View : Mountain view, Valley view, View (panoramic) |
Waterfront : - |
| Zoning Type : - |
| Building |
| Architecture Style : - |
Bathrooms (Partial) : 1 |
Cooling : Central air conditioning |
| Fire Protection : - |
Fireplace Fuel : - |
Fireplace Type : - |
| Floor Space : - |
Flooring : Carpeted, Linoleum, Tile, Vinyl |
Foundation Type : - |
| Heating Fuel : - |
Heating Type : Forced air, See remarks |
Roof Style : Unknown |
| Roofing Material : Asphalt shingle |
Sewer : Municipal sewage system |
Utility Water : Municipal water |
| Basement |
| Type : Full |
Development : - |
Features : - |
| Land |
| Landscape Features : - |
| Rooms |
| Level : |
Type : |
Dimensions : |
| Basement |
Bedroom |
11'9'' x 11' |
|
Full bathroom |
8'2'' x 4'10'' |
| Main level |
Dining room |
11' x 10' |
|
Kitchen |
22' x 14' |
|
Living room |
18' x 17' |
|
Partial bathroom |
6'5'' x 4'11'' |
| Second level |
Bedroom |
10' x 10' |
|
Bedroom |
10' x 10'6'' |
|
Bedroom |
11' x 10' |
|
Full bathroom |
10' x 6'10'' |
|
Full ensuite bathroom |
7'8'' x 4'11'' |
|
Primary Bedroom |
13'7'' x 12'5'' |
|
Data from sources believed reliable but should not be relied upon without verification. All measurements are
approximate.MLS®, Multiple Listing Service®, and all related graphics are trademarks of The Canadian Real Estate Association.
REALTOR®, REALTORS®, and all related graphics are trademarks of REALTOR® Canada Inc. a corporation owned by The Canadian Real Estate
Association and the National Association of REALTORS® .Copyright © 2023 Don Rae REALTOR® Not intended to solicit properties currently
under contract.
|