
|

|
| 1166 Apex Mountain Road Penticton V0X1K0 |
|
| Price : $724,900 |
Listing ID : 10403317
|
2 
|
1 
|
| Property Type : Single Family |
Building Type : House |
| Title : Freehold |
Finished Area : 1144 sqft |
| Built in : 1970 |
Total Parking Spaces : 4 |
|
|
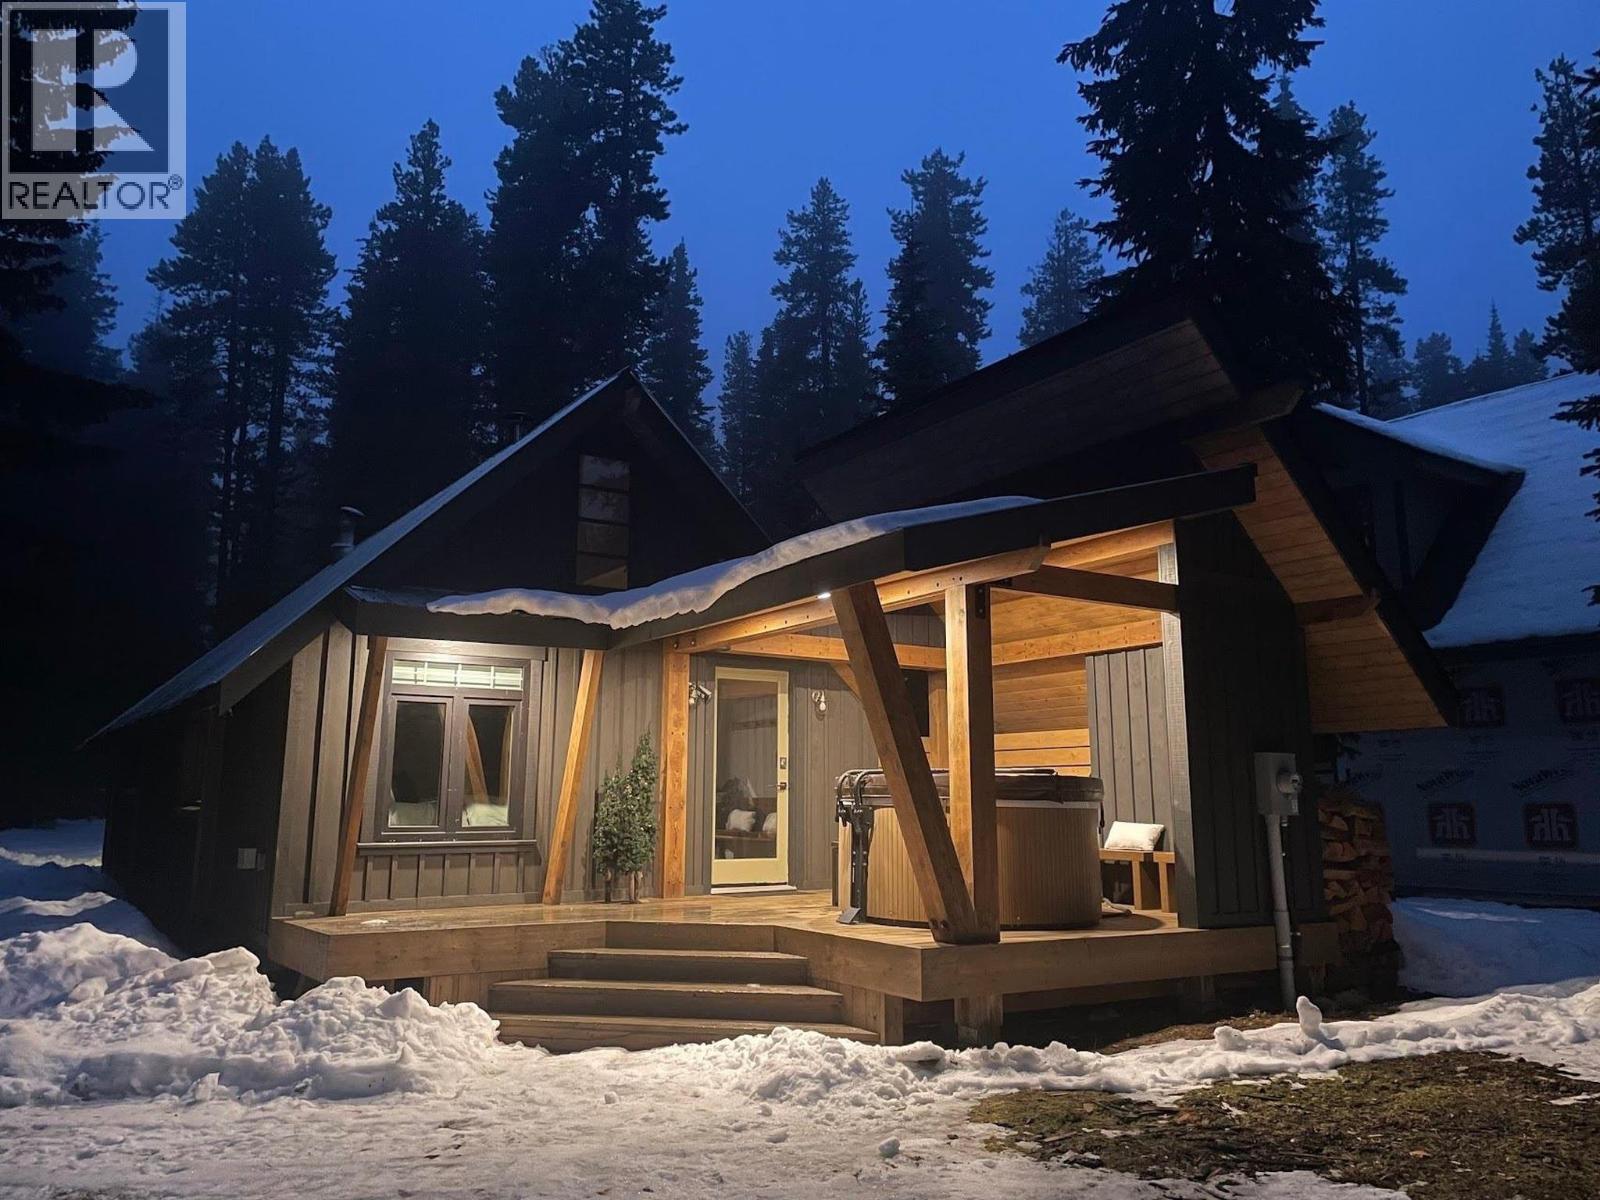
Offered at $724,900, 1166 Apex Mountain Road is a character-filled mountain home that shows even better in person than in photos. Set on 0.34 acres, this 1,144 sq. ft. home offers 2 bedrooms, 1 bathroom and two flexible loft areas for guests, hobbies, work or extra living space. Warm wood finishes and a wood stove create an inviting alpine feel, with electric heat and a durable metal roof. Four parking spaces, including RV parking, add versatility. The property has a septic system and water source recorded as Other. Make it your full-time mountain base or a getaway for the four-season Apex lifestyle. Enjoy skiing and snowboarding at Apex, skating and tubing when operating, nearby Nordic and snowmobiling routes, plus hiking, nature walks and side-by-side recreation on authorized public routes outside the resort's controlled area. Distinctive, welcoming and full of character, this is a property to experience in person. MLS® 10403317. (id:56537)
Call (250)-864-7337 for showing information. |
| Details |
| Amenities Nearby : Recreation, Ski area |
Access : Easy access |
Appliances Inc : Refrigerator, Dishwasher, Cooktop - Electric, Oven - Electric, Range - Electric, Water Heater - Electric, Washer/Dryer Stack-Up |
| Community Features : Rural Setting |
Features : Level lot, Private setting, Treed, Central island |
Structures : - |
| Total Parking Spaces : 4 |
View : - |
Waterfront : - |
| Zoning Type : - |
| Building |
| Architecture Style : Bungalow |
Bathrooms (Partial) : 0 |
Cooling : - |
| Fire Protection : - |
Fireplace Fuel : Wood |
Fireplace Type : Conventional |
| Floor Space : - |
Flooring : - |
Foundation Type : None |
| Heating Fuel : Electric, Wood |
Heating Type : Stove |
Roof Style : Unknown |
| Roofing Material : Metal |
Sewer : Septic tank |
Utility Water : See Remarks |
| Basement |
| Type : - |
Development : - |
Features : - |
| Land |
| Landscape Features : Level |
| Rooms |
| Level : |
Type : |
Dimensions : |
| Main level |
Bedroom |
11'2'' x 7'4'' |
|
Dining room |
15'4'' x 14'4'' |
|
Full bathroom |
1' x 1' |
|
Kitchen |
7'9'' x 7'8'' |
|
Living room |
17'5'' x 15'4'' |
|
Primary Bedroom |
10'9'' x 9'6'' |
| Second level |
Loft |
14'8'' x 8'11'' |
|
Loft |
9'5'' x 7'9'' |
|
Data from sources believed reliable but should not be relied upon without verification. All measurements are
approximate.MLS®, Multiple Listing Service®, and all related graphics are trademarks of The Canadian Real Estate Association.
REALTOR®, REALTORS®, and all related graphics are trademarks of REALTOR® Canada Inc. a corporation owned by The Canadian Real Estate
Association and the National Association of REALTORS® .Copyright © 2023 Don Rae REALTOR® Not intended to solicit properties currently
under contract.
|