
|

|
| 3831 AARON Road Bonnington V0G2G3 |
|
| Price : $699,000 |
Listing ID : 10403313
|
2 
|
2 
|
| Property Type : Single Family |
Building Type : House |
| Title : Freehold |
Finished Area : 1673 sqft |
| Built in : 1982 |
Total Parking Spaces : 5 |
|
|
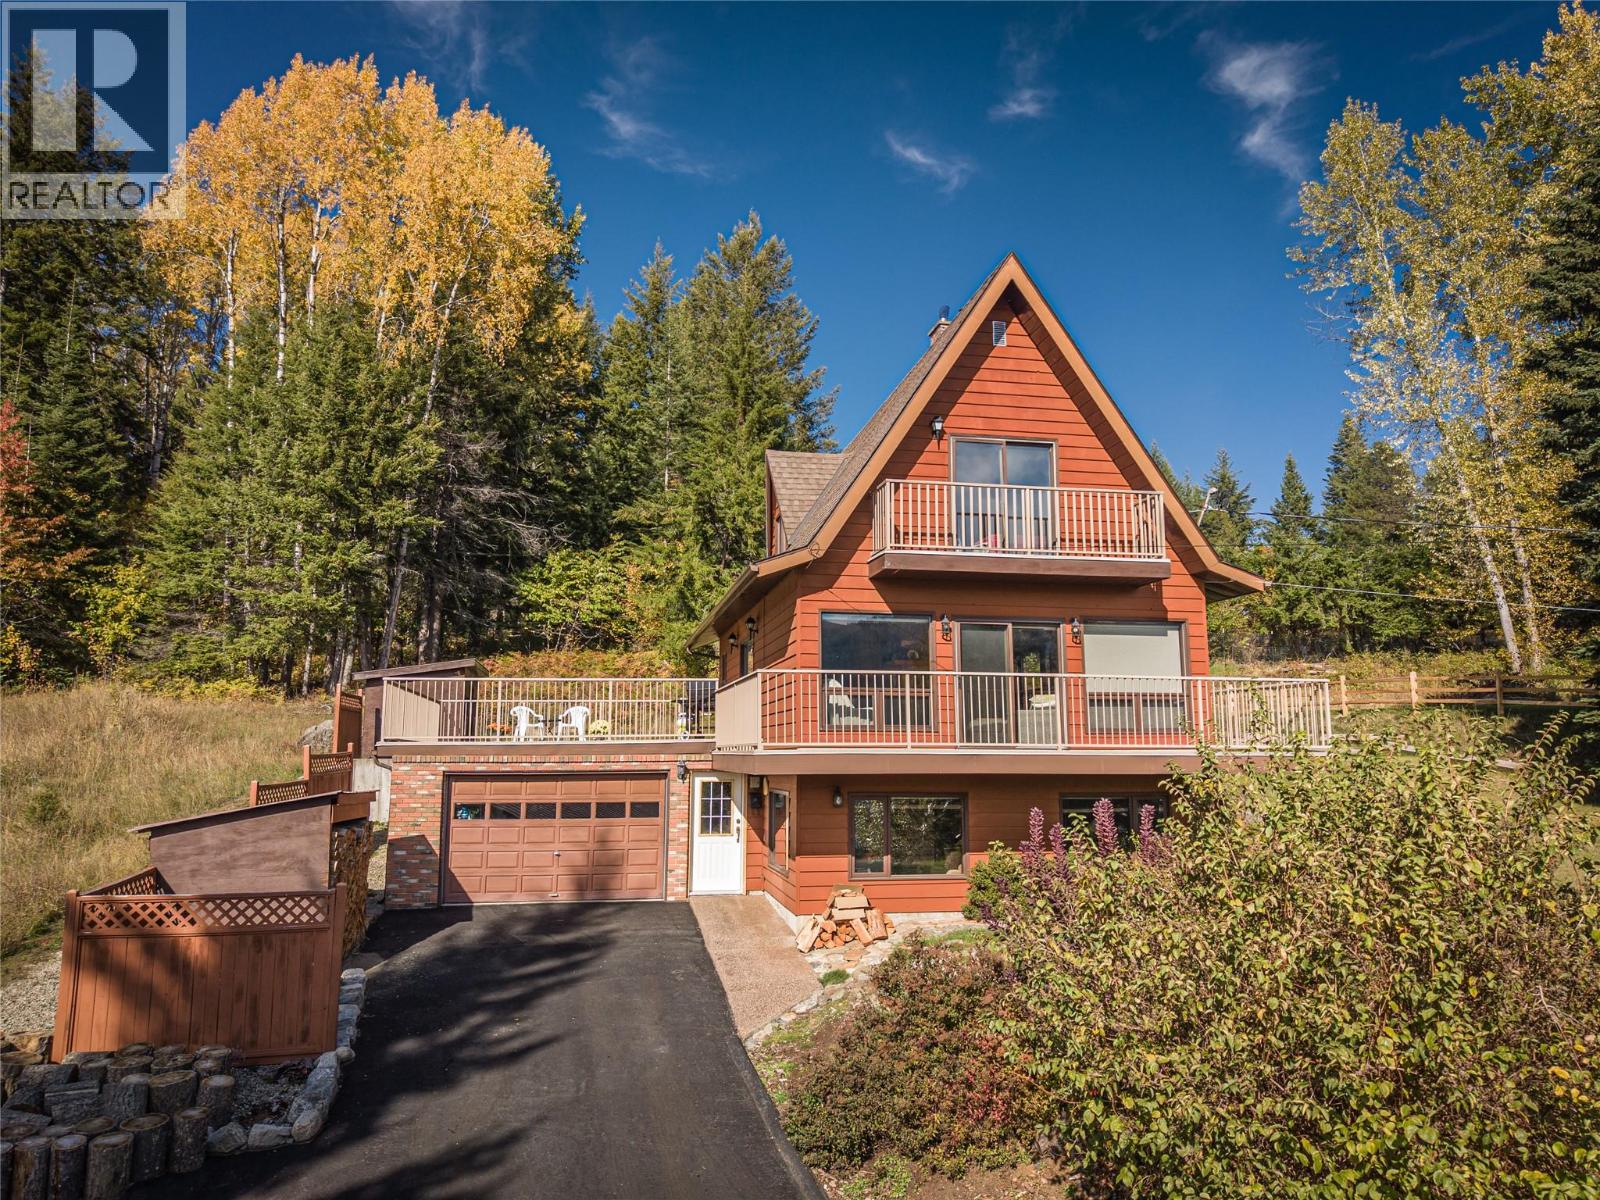
It's rare to find rural properties in the Kootenays with a paved driveway, covered carport AND a garage. This sturdy two bed / two bath home on approx 1/2 acre features beautiful views of the Kootenay River from the big wrap-around deck as well as the top floor balcony off the primary bedroom, new heat pump (heating and cooling), new wood-stove insert on the main floor, (including approx 5 cords of cured fir firewood - ready for winter!) and new blinds. Delicious water from a deep aquifer well, a serviced septic system and 200 amp service. The first floor den / family-room could possibly be converted into suite as a mortgage helper, or into another bedroom, with a partially finished bathroom already plumbed on the ground floor. The large, cleared, mostly level lot offers plenty of room for gardens as well as for play and backs onto a forest with the entry terraces prepped, mulched and ready for your landscaping ideas. This property is located on a quiet, no-thru road away from the noise of the highway, just 15 minutes drive to Nelson and not much farther to Castlegar. Quick possession available. (id:56537)
Call (250)-864-7337 for showing information. |
| Details |
| Amenities Nearby : Golf Nearby, Public Transit, Recreation |
Access : Easy access |
Appliances Inc : Refrigerator, Dishwasher, Dryer, Range - Electric, Microwave, Washer |
| Community Features : Family Oriented, Rural Setting, Rentals Allowed |
Features : Private setting, Sloping, Central island, Two Balconies |
Structures : - |
| Total Parking Spaces : 5 |
View : River view, Mountain view, Valley view |
Waterfront : - |
| Zoning Type : - |
| Building |
| Architecture Style : Other |
Bathrooms (Partial) : 1 |
Cooling : - |
| Fire Protection : Smoke Detector Only |
Fireplace Fuel : - |
Fireplace Type : Insert |
| Floor Space : - |
Flooring : Carpeted, Hardwood, Laminate, Linoleum |
Foundation Type : - |
| Heating Fuel : Wood |
Heating Type : Baseboard heaters, Heat Pump, Stove |
Roof Style : Unknown |
| Roofing Material : Asphalt shingle |
Sewer : Septic tank |
Utility Water : Shared Well |
| Basement |
| Type : Full |
Development : - |
Features : - |
| Land |
| Landscape Features : Landscaped, Sloping |
| Rooms |
| Level : |
Type : |
Dimensions : |
| Basement |
Den |
8'11'' x 6'9'' |
|
Family room |
21'5'' x 20'5'' |
|
Other |
10'0'' x 5'7'' |
|
Other |
15'2'' x 4'4'' |
| Main level |
2pc Bathroom |
5'4'' x 4'9'' |
|
Dining room |
11'8'' x 8'10'' |
|
Kitchen |
12'4'' x 10'1'' |
|
Living room |
21'11'' x 11'8'' |
| Second level |
3pc Bathroom |
9'10'' x 4'11'' |
|
Bedroom |
13'1'' x 9'3'' |
|
Dining nook |
9'4'' x 6'11'' |
|
Primary Bedroom |
14'7'' x 11'3'' |
|
Data from sources believed reliable but should not be relied upon without verification. All measurements are
approximate.MLS®, Multiple Listing Service®, and all related graphics are trademarks of The Canadian Real Estate Association.
REALTOR®, REALTORS®, and all related graphics are trademarks of REALTOR® Canada Inc. a corporation owned by The Canadian Real Estate
Association and the National Association of REALTORS® .Copyright © 2023 Don Rae REALTOR® Not intended to solicit properties currently
under contract.
|