
|

|
| 4428 Barriere Town Road Unit# #5 Barriere V0E1E0 |
|
| Price : $249,000 |
Listing ID : 10402896
|
3 
|
2 
|
| Property Type : Single Family |
Building Type : Manufactured Home |
| Title : - |
Finished Area : 1170 sqft |
| Built in : 1973 |
Total Parking Spaces : 2 |
|
|
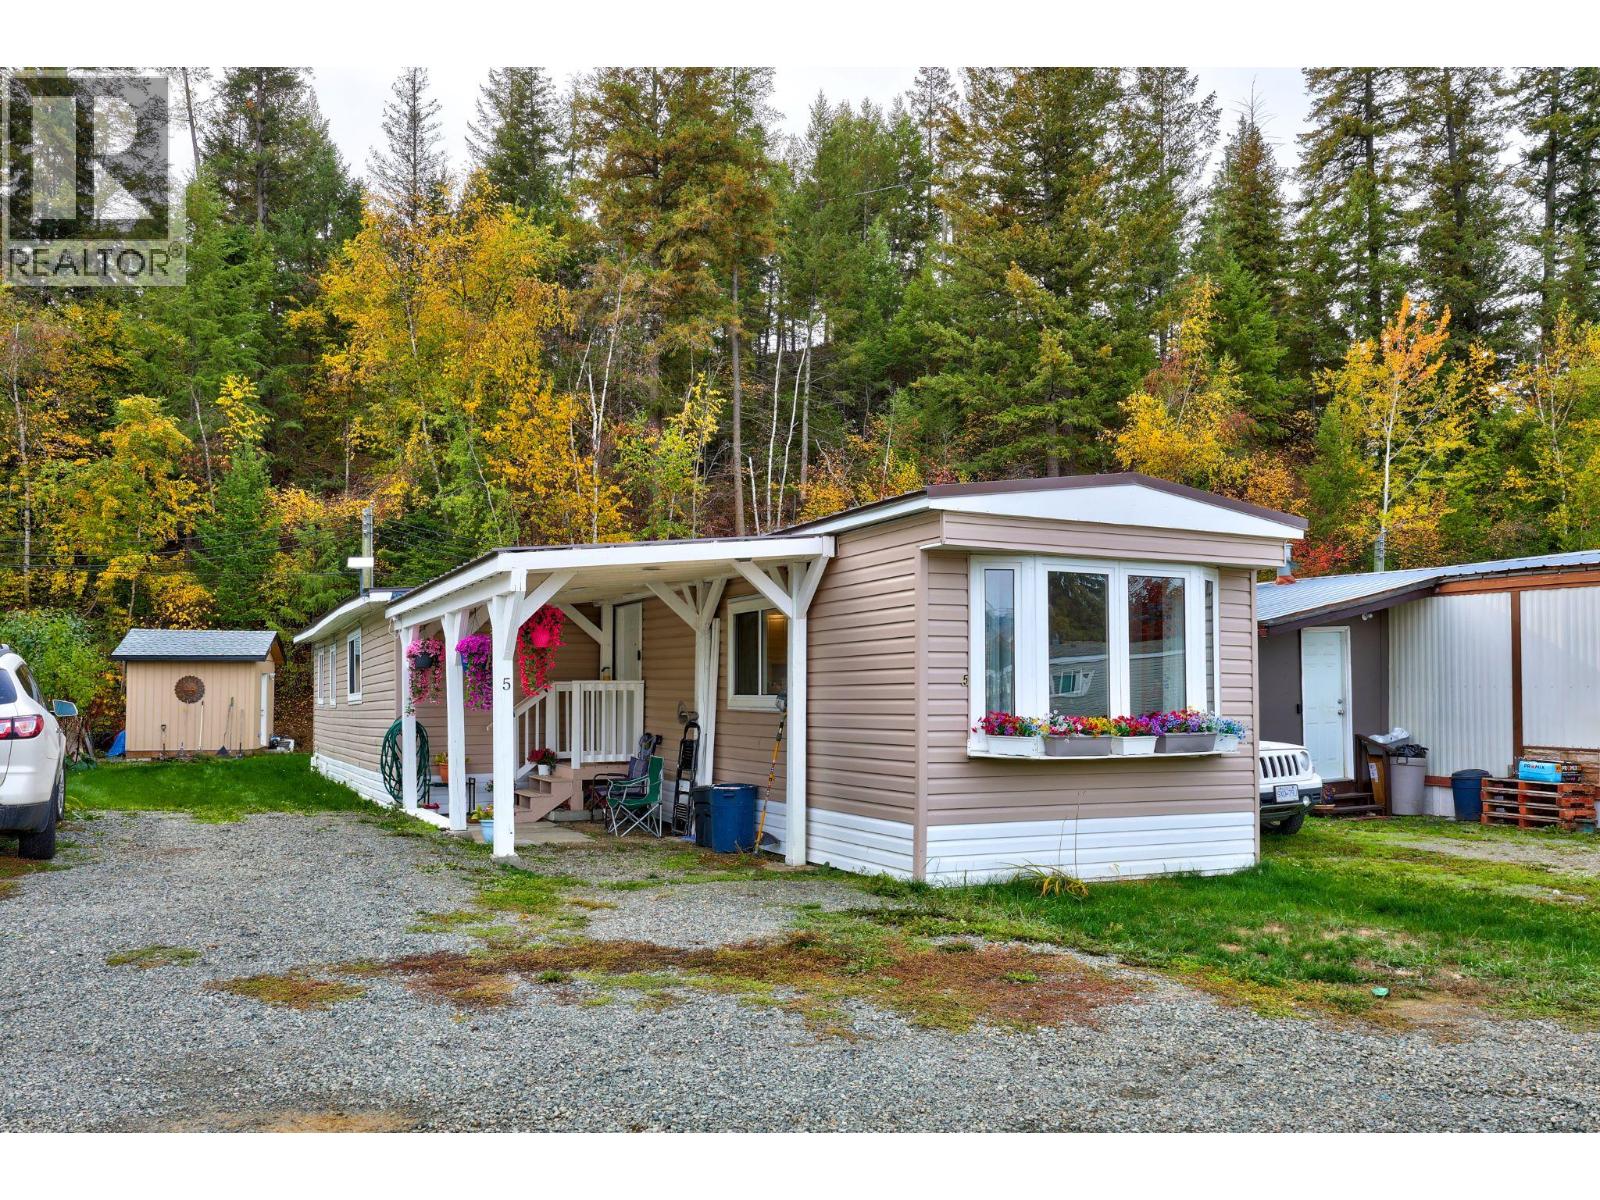
Discover the comfort of a home that has been beautifully reimagined. Extensively renovated in 2023, this 1100 Sqft manufactured home offers the look and quality of a traditional home, with thoughtful updates throughout. 2x4 construction, a concrete pier foundation, blown-in insulation, drywall, fresh paint, vinyl flooring, new plumbing with heat trace, new roof, furnace and central air (all 2023). The inviting kitchen is a standout, showcasing quartz countertops, quartz backsplash, and stainless steel appliances. With three bedrooms + den, a walk-in pantry, and two fully renovated bathrooms featuring new fixtures and hot water on demand, there is plenty of room to feel at home. A wired backup generator adds an extra layer of convenience. Beyond the home is a peaceful backyard backing onto a greenway, while the insulated and wired 10x10 shop is ready for projects, hobbies or additional storage. Ideally located near parks, schools, and local amenities, this is a special place to put down roots. Contact the listing agent for a full information package or to schedule a viewing. Buyer to verify measurements if important. (id:56537)
Call (250)-864-7337 for showing information. |
| Details |
| Amenities Nearby : - |
Access : - |
Appliances Inc : Refrigerator, Dishwasher, Range - Electric, Microwave, Washer/Dryer Stack-Up |
| Community Features : - |
Features : - |
Structures : - |
| Total Parking Spaces : 2 |
View : - |
Waterfront : - |
| Zoning Type : - |
| Building |
| Architecture Style : - |
Bathrooms (Partial) : 0 |
Cooling : Central air conditioning |
| Fire Protection : - |
Fireplace Fuel : - |
Fireplace Type : - |
| Floor Space : - |
Flooring : - |
Foundation Type : - |
| Heating Fuel : Electric |
Heating Type : Forced air, See remarks |
Roof Style : Unknown,Unknown |
| Roofing Material : Tar & gravel,Metal |
Sewer : Municipal sewage system |
Utility Water : Municipal water |
| Basement |
| Type : - |
Development : - |
Features : - |
| Land |
| Landscape Features : - |
| Rooms |
| Level : |
Type : |
Dimensions : |
| Main level |
3pc Ensuite bath |
7'11'' x 7'6'' |
|
4pc Bathroom |
8' x 4'9'' |
|
Bedroom |
11'4'' x 7'11'' |
|
Bedroom |
15'4'' x 7'11'' |
|
Den |
7'9'' x 7'8'' |
|
Kitchen |
16'3'' x 10'2'' |
|
Living room |
15' x 10'2'' |
|
Primary Bedroom |
11'2'' x 10'2'' |
|
Utility room |
8'6'' x 6'10'' |
| Second level |
Other |
10' x 10' |
|
Data from sources believed reliable but should not be relied upon without verification. All measurements are
approximate.MLS®, Multiple Listing Service®, and all related graphics are trademarks of The Canadian Real Estate Association.
REALTOR®, REALTORS®, and all related graphics are trademarks of REALTOR® Canada Inc. a corporation owned by The Canadian Real Estate
Association and the National Association of REALTORS® .Copyright © 2023 Don Rae REALTOR® Not intended to solicit properties currently
under contract.
|