
|

|
| 2905 Lower Six Mile Road Unit# 10 Nelson V1L6L7 |
|
| Price : $224,900 |
Listing ID : 10403109
|
2 
|
1 
|
| Property Type : Single Family |
Building Type : Manufactured Home |
| Title : - |
Finished Area : 882 sqft |
| Built in : 1983 |
Total Parking Spaces : - |
|
|
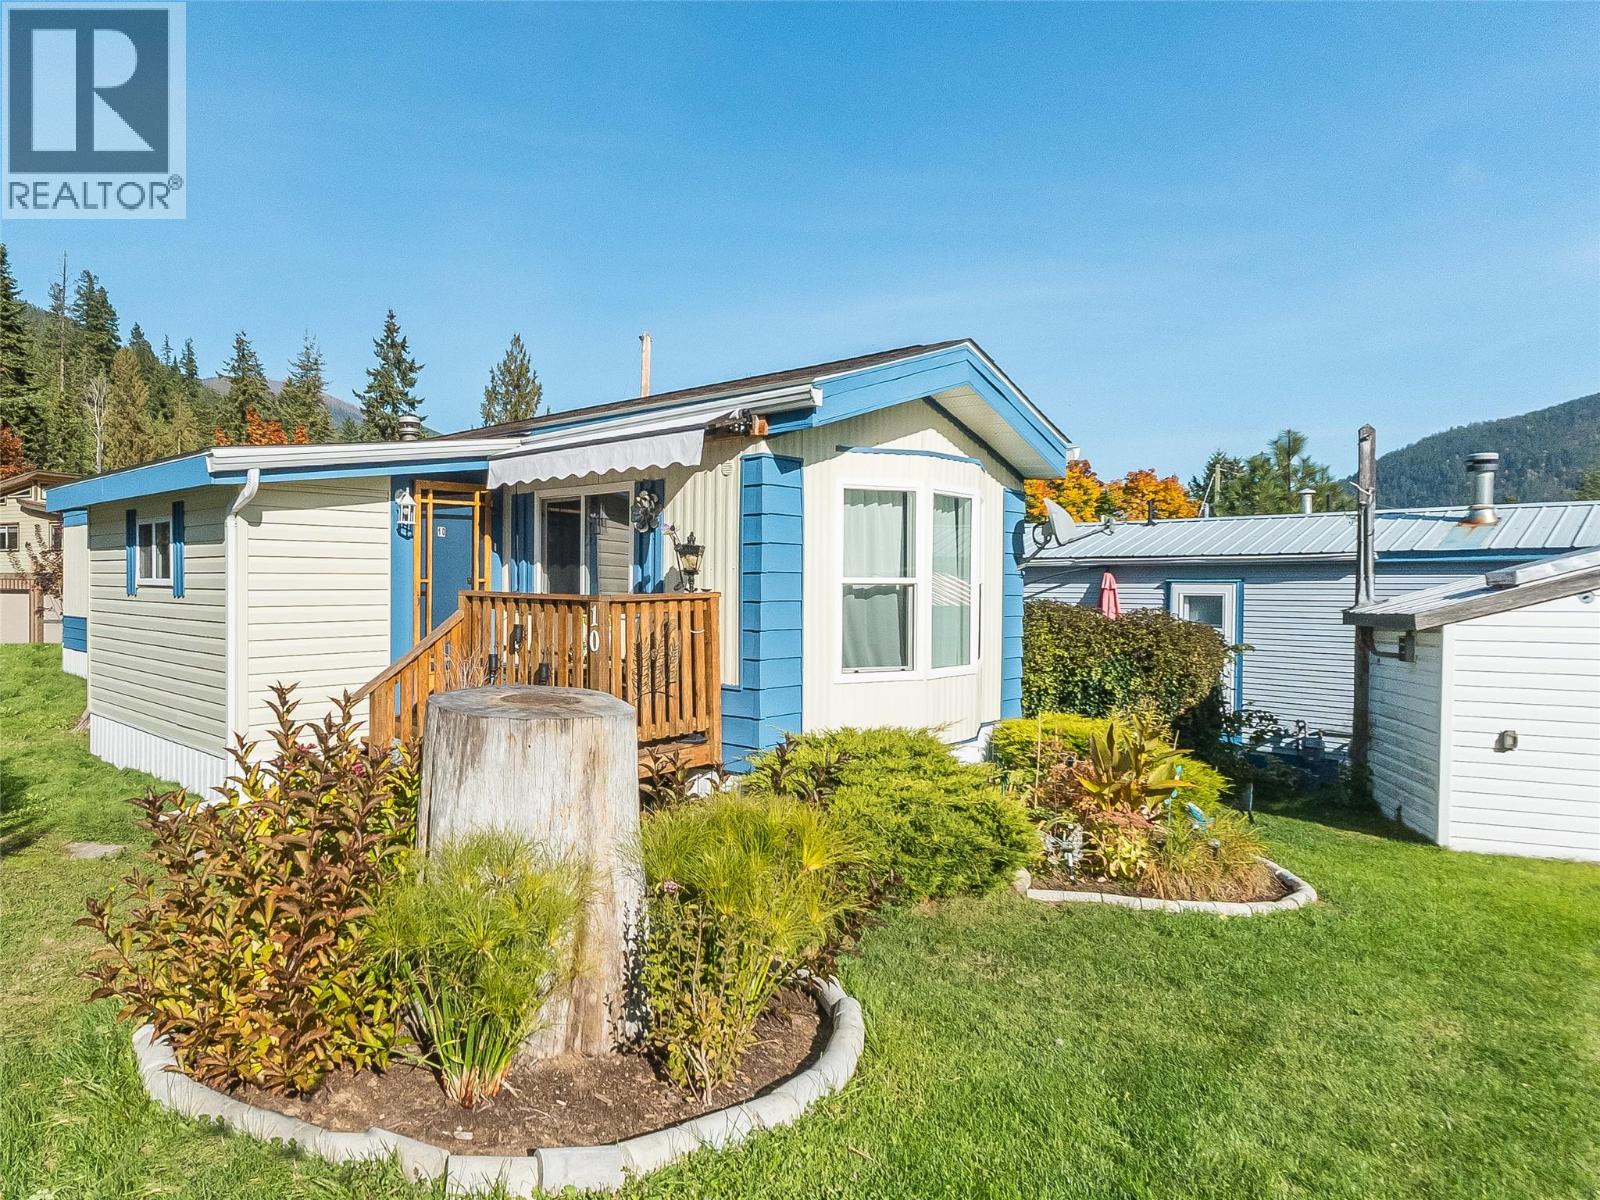
A great opportunity in a beautiful Kootenay Lake location! This 2 bedroom, 1 bathroom manufactured home features an open-concept kitchen and living area, creating a welcoming space to relax or entertain. Newer updates include flooring, drywall and a full interior paint job. The roof was replaced approximately 5 years ago, and the hot water tank is approximately 4 years old. The exterior was repainted in 2025, and the skirting was updated in 2024. Outside, enjoy the added space of an entry porch, back deck and storage shed. Conveniently located approximately 11 minutes from Nelson’s Orange Bridge and within walking distance of Kootenay Lake and McDonald’s Landing, this home offers a great opportunity to enjoy the Kootenay lifestyle and nearby outdoor recreation. Pad rent includes parking, water, sewage disposal, garbage pickup and snow removal from the main road. Book your showing today! (id:56537)
Call (250)-864-7337 for showing information. |
| Details |
| Amenities Nearby : - |
Access : - |
Appliances Inc : - |
| Community Features : - |
Features : - |
Structures : - |
| Total Parking Spaces : - |
View : - |
Waterfront : - |
| Zoning Type : - |
| Building |
| Architecture Style : - |
Bathrooms (Partial) : 0 |
Cooling : - |
| Fire Protection : - |
Fireplace Fuel : - |
Fireplace Type : - |
| Floor Space : - |
Flooring : - |
Foundation Type : - |
| Heating Fuel : - |
Heating Type : Forced air, See remarks |
Roof Style : Unknown |
| Roofing Material : Vinyl Shingles |
Sewer : Septic tank |
Utility Water : Well |
| Basement |
| Type : - |
Development : - |
Features : - |
| Land |
| Landscape Features : - |
| Rooms |
| Level : |
Type : |
Dimensions : |
| Main level |
Bedroom |
9'2'' x 7'1'' |
|
Full bathroom |
7'11'' x 7'11'' |
|
Kitchen |
14' x 13'6'' |
|
Living room |
14' x 12'11'' |
|
Living room |
14'3'' x 13'6'' |
|
Other |
11'2'' x 7'4'' |
|
Primary Bedroom |
10'4'' x 10'9'' |
|
Data from sources believed reliable but should not be relied upon without verification. All measurements are
approximate.MLS®, Multiple Listing Service®, and all related graphics are trademarks of The Canadian Real Estate Association.
REALTOR®, REALTORS®, and all related graphics are trademarks of REALTOR® Canada Inc. a corporation owned by The Canadian Real Estate
Association and the National Association of REALTORS® .Copyright © 2023 Don Rae REALTOR® Not intended to solicit properties currently
under contract.
|