
|

|
| 2457 Centennial Drive Blind Bay V0E1H2 |
|
| Price : $639,900 |
Listing ID : 10402779
|
2 
|
3 
|
| Property Type : Single Family |
Building Type : House |
| Title : Freehold |
Finished Area : 2138 sqft |
| Built in : 1999 |
Total Parking Spaces : 2 |
|
|
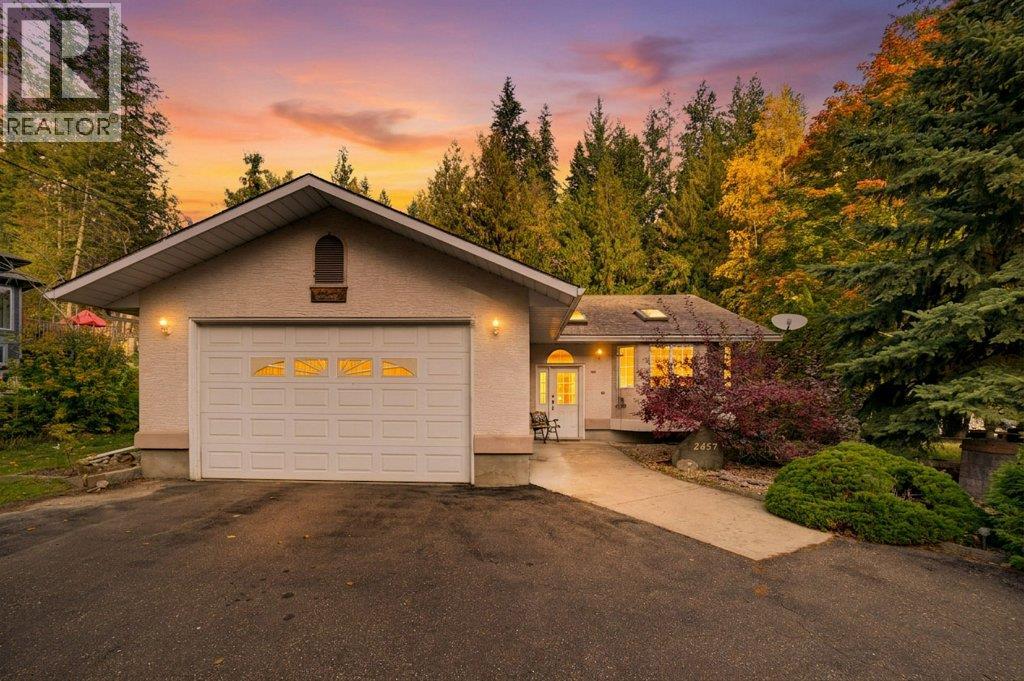
Welcome to 2457 Centennial Drive, a peaceful & private property offering a comfortable rancher-style partially finished basement, beautiful outdoor space & an excellent location close to recreation & everyday amenities. Situated on a generous 0.43-acre lot, this well-established property is surrounded by mature landscaping, creating an inviting private setting. The level paved circular driveway provides plenty of parking, along with an attached dble garage additional space for guests, recreational vehicles and all the Shuswap toys. The spacious kitchen offers plenty of cabinetry, generous workspace, an island, with adjoining dining & living areas providing an easy flow for everyday living & entertaining & overlooks the gorgeous yard. A freestanding natural gas fireplace adds warmth & character to the living space. One of the highlights of the home is the extra-large primary bedroom, measuring approx 25 feet in length, with patio doors to the covered deck, and its own 3-piece ensuite. There's a 2nd bedroom, additional full bathroom w step in tub. The basement provides additional flexible living space full bathroom, workshop & cold room. Outside is where this property really shines, privacy, established low maintenance garden space, a beautiful waterfall feature, fully chain link fenced, 2 sheds- plenty of room to enjoy the outdoors or relax on the covered deck. This home offers practicality, peace & tranquility & just the right amount of living space! (id:56537)
Call (250)-864-7337 for showing information. |
| Details |
| Amenities Nearby : Recreation |
Access : Easy access |
Appliances Inc : Refrigerator, Dishwasher, Dryer, Range - Electric, Water Heater - Electric, Hood Fan, Washer |
| Community Features : - |
Features : Level lot, Private setting, Central island, Balcony |
Structures : - |
| Total Parking Spaces : 2 |
View : - |
Waterfront : - |
| Zoning Type : - |
| Building |
| Architecture Style : Bungalow |
Bathrooms (Partial) : 0 |
Cooling : - |
| Fire Protection : - |
Fireplace Fuel : - |
Fireplace Type : Free Standing Metal |
| Floor Space : - |
Flooring : Ceramic Tile, Hardwood, Laminate, Linoleum |
Foundation Type : - |
| Heating Fuel : - |
Heating Type : Forced air |
Roof Style : Unknown |
| Roofing Material : Asphalt shingle |
Sewer : Septic tank |
Utility Water : Community Water User's Utility |
| Basement |
| Type : - |
Development : - |
Features : - |
| Land |
| Landscape Features : Landscaped, Level, Underground sprinkler |
| Rooms |
| Level : |
Type : |
Dimensions : |
| Lower level |
4pc Bathroom |
8'3'' x 8'3'' |
|
Recreation room |
19'1'' x 18'1'' |
|
Workshop |
20'6'' x 18'5'' |
| Main level |
3pc Bathroom |
8'3'' x 6'7'' |
|
3pc Ensuite bath |
9'1'' x 5'9'' |
|
Bedroom |
9' x 11'1'' |
|
Foyer |
6'4'' x 5' |
|
Kitchen |
12'6'' x 12'10'' |
|
Laundry room |
8'9'' x 6'7'' |
|
Living room |
21'3'' x 24'1'' |
|
Primary Bedroom |
25'1'' x 11'11'' |
|
Data from sources believed reliable but should not be relied upon without verification. All measurements are
approximate.MLS®, Multiple Listing Service®, and all related graphics are trademarks of The Canadian Real Estate Association.
REALTOR®, REALTORS®, and all related graphics are trademarks of REALTOR® Canada Inc. a corporation owned by The Canadian Real Estate
Association and the National Association of REALTORS® .Copyright © 2023 Don Rae REALTOR® Not intended to solicit properties currently
under contract.
|