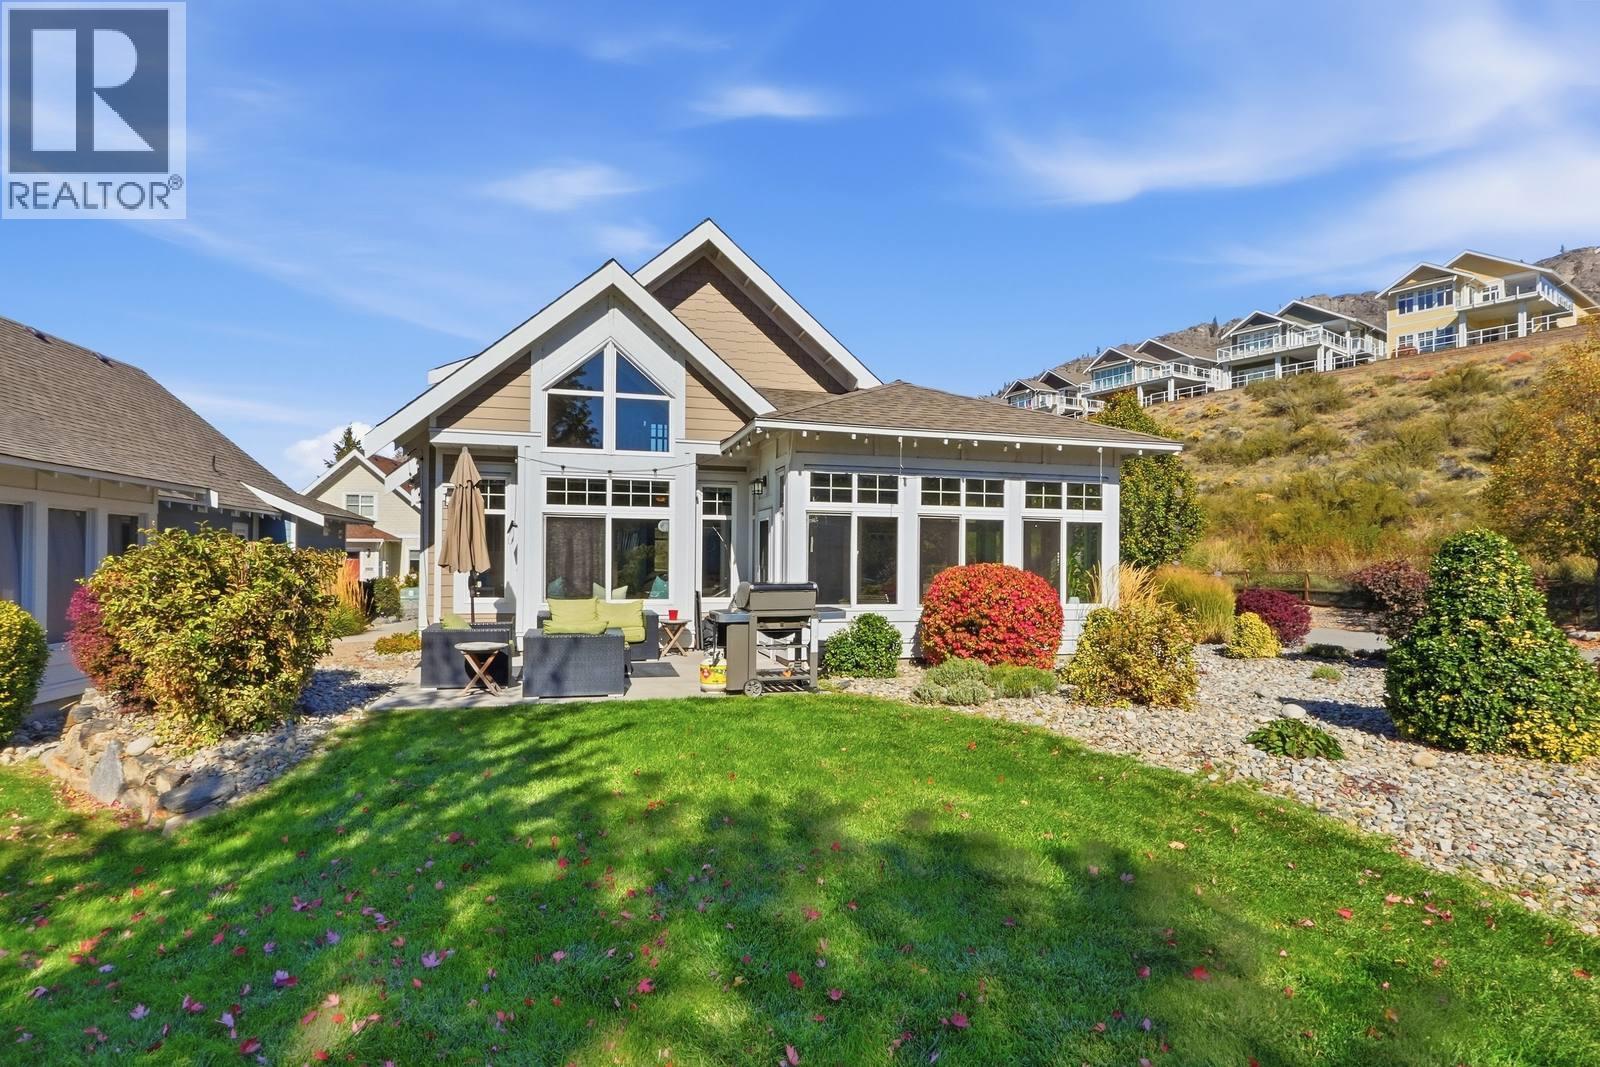
Welcome to Unit 115 at The Cottages on Osoyoos Lake - waterfront living done right, and the best-value 3-bedroom home currently available in the community. Tucked into one of the development's most central locations, you're just steps from the beach, pools, clubhouse, and amenities, with the everyday ease of main-floor living. inside, soaring vaulted ceilings and a bright, open layout set the tone, while a year-round sunroom is the kind of space where the sun and the good times just pour in. Upstairs, a spacious loft and additional bedroom offer flexibility for guests, family, or a home office - room to spread out however life calls for it. Live in it, vacation in it, or rent it out - with short-term rentals permitted (5-day minimum stay), the options are wide open. Residents enjoy 500 feet of sandy beach, a private marina, pools, hot tubs, a fitness facility, clubhouse, outdoor kitchens, playgrounds, and an off-leash dog park, all within a secure gated community, just minutes from wineries, golf courses, and hiking trails. Added ownership advantages include NO Property Transfer Tax, NO Foreign Buyer Tax, and NO Speculation & Vacancy Tax. This is Okanagan lake life done right - book your private showing today! (id:56537)
Call (250)-864-7337 for showing information. |
| Details |
| Amenities Nearby : Recreation |
Access : - |
Appliances Inc : Range, Refrigerator, Dishwasher, Dryer, Microwave, Washer |
| Community Features : Recreational Facilities, Pets Allowed With Restrictions |
Features : Level lot, Corner Site |
Structures : Clubhouse, Playground |
| Total Parking Spaces : 2 |
View : Mountain view |
Waterfront : Waterfront nearby |
| Zoning Type : - |
| Building |
| Architecture Style : Cottage, Ranch |
Bathrooms (Partial) : 0 |
Cooling : Geothermal |
| Fire Protection : - |
Fireplace Fuel : - |
Fireplace Type : - |
| Floor Space : - |
Flooring : - |
Foundation Type : - |
| Heating Fuel : Electric |
Heating Type : Baseboard heaters, Geothermal |
Roof Style : Unknown |
| Roofing Material : Asphalt shingle |
Sewer : Municipal sewage system |
Utility Water : Co-operative Well |
| Basement |
| Type : - |
Development : - |
Features : - |
| Land |
| Landscape Features : Landscaped, Level |
| Rooms |
| Level : |
Type : |
Dimensions : |
| Main level |
3pc Ensuite bath |
Measurements not available |
|
4pc Bathroom |
Measurements not available |
|
Bedroom |
10'7'' x 10'0'' |
|
Kitchen |
10'0'' x 12'0'' |
|
Living room |
14'3'' x 15'8'' |
|
Primary Bedroom |
10'1'' x 11'9'' |
|
Sunroom |
14'4'' x 10'9'' |
| Second level |
Bedroom |
12'2'' x 12'1'' |
|
Loft |
7'3'' x 9'2'' |
|