
|

|
| 1395 PRAIRIE ROSE Drive Unit# 16 Kamloops V2E0B9 |
|
| Price : $1,049,900 |
Listing ID : 10402768
|
3 
|
4 
|
| Property Type : Single Family |
Building Type : Row / Townhouse |
| Maintenance Fee : 512.50 |
Fee Paid : Monthly |
| Title : Strata |
Finished Area : 3296 sqft |
| Built in : 2016 |
Total Parking Spaces : 2 |
|
|
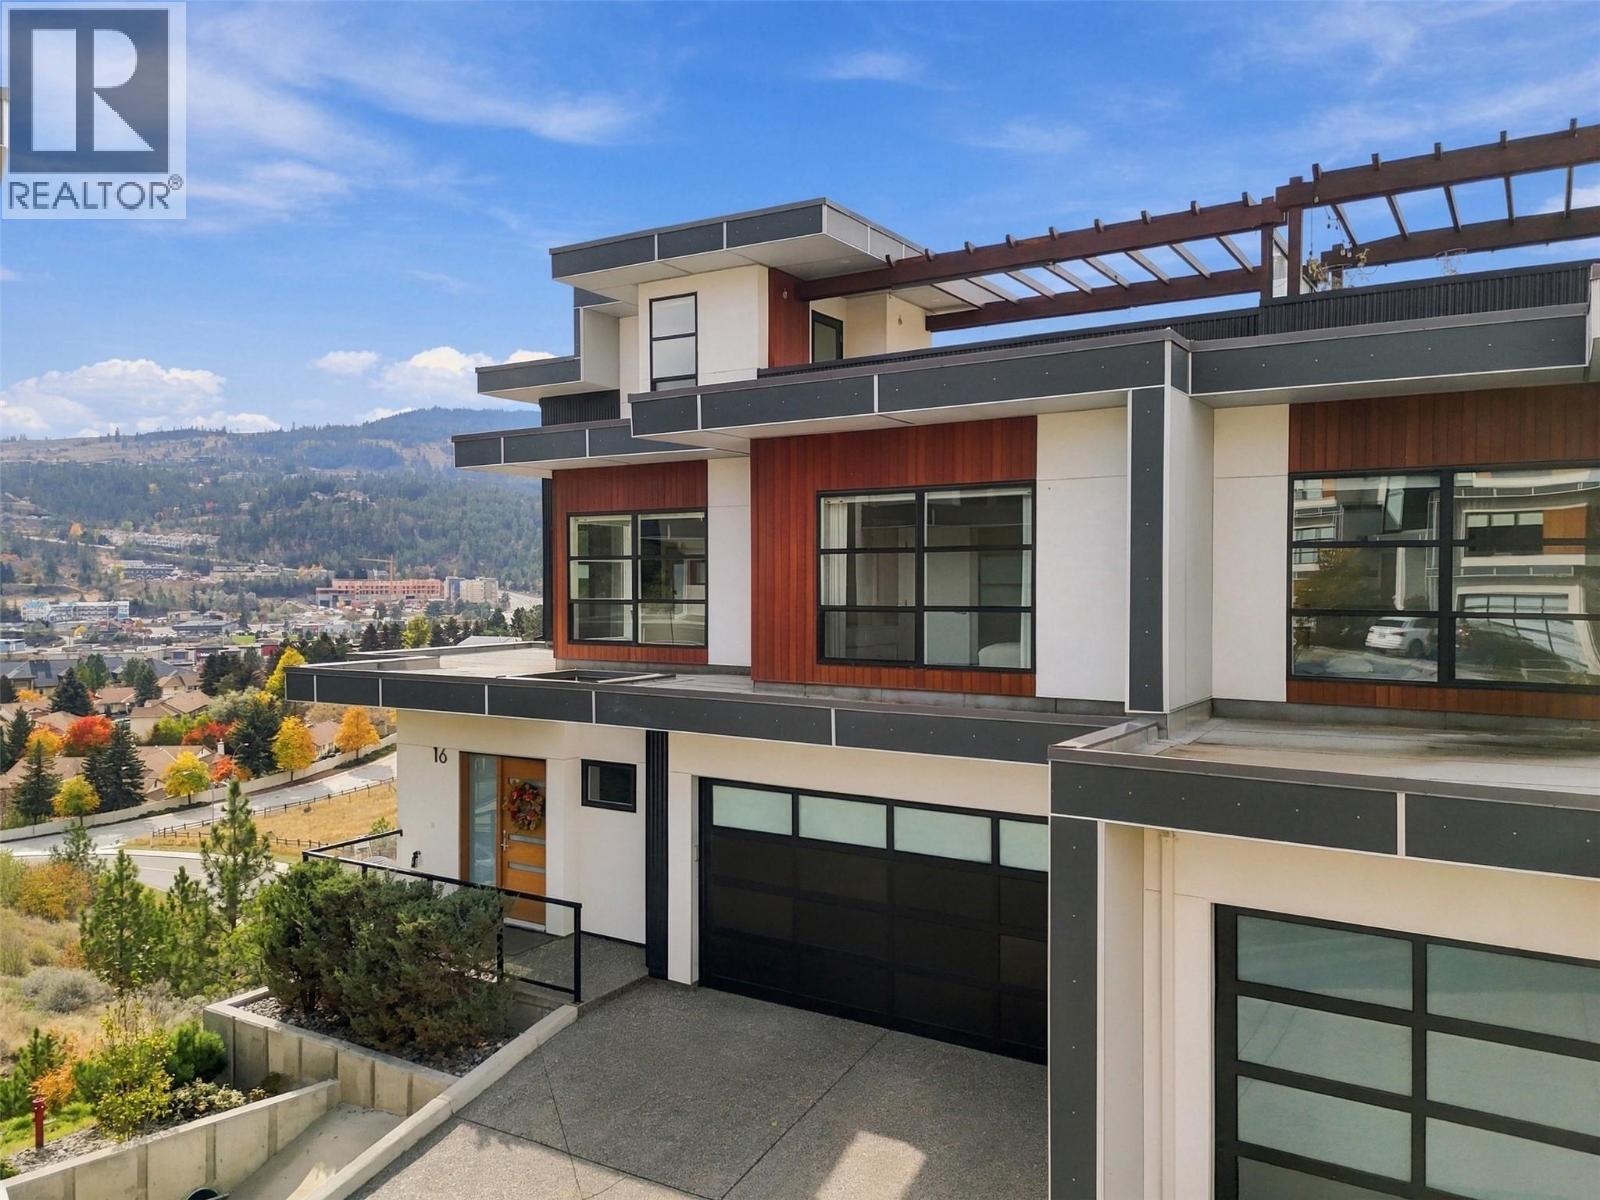
Experience elevated living at Orabella, an exceptional residence atop Mount Dufferin, offering south-facing views and a rare blend of contemporary architecture, thoughtful design, and luxurious comfort. This stunning home features a private rooftop patio perfect for enjoying warm summer evenings while taking in the spectacular surroundings. The upper level offers two spacious bedrooms, a large open family room, and an impressive primary suite complete with a full ensuite and walk-in closet. On the main level, an inviting open-concept layout seamlessly connects the spacious dining area and living room with an Excel Industries kitchen featuring custom cabinetry and European tile. An installed elevator provides convenient access throughout the home. The finished basement has another bedroom, rec room, and workshop. Surrounded by a beautiful park setting yet conveniently close to all amenities, Orabella offers a truly exceptional combination of privacy, luxury, design, and location. (id:56537)
Call (250)-864-7337 for showing information. |
| Details |
| Amenities Nearby : - |
Access : - |
Appliances Inc : Range, Refrigerator, Dishwasher, Dryer, Washer |
| Community Features : - |
Features : - |
Structures : - |
| Total Parking Spaces : 2 |
View : - |
Waterfront : - |
| Zoning Type : - |
| Building |
| Architecture Style : - |
Bathrooms (Partial) : 1 |
Cooling : Central air conditioning |
| Fire Protection : - |
Fireplace Fuel : Gas |
Fireplace Type : Unknown |
| Floor Space : - |
Flooring : Carpeted |
Foundation Type : - |
| Heating Fuel : - |
Heating Type : Forced air, See remarks |
Roof Style : Unknown |
| Roofing Material : Unknown |
Sewer : Municipal sewage system |
Utility Water : Municipal water |
| Basement |
| Type : - |
Development : - |
Features : - |
| Land |
| Landscape Features : - |
| Rooms |
| Level : |
Type : |
Dimensions : |
| Basement |
3pc Bathroom |
Measurements not available |
|
Bedroom |
12' x 12' |
|
Recreation room |
16' x 23'6'' |
|
Workshop |
14'5'' x 14'3'' |
| Main level |
2pc Bathroom |
Measurements not available |
|
Dining room |
12'0'' x 19'0'' |
|
Kitchen |
9'0'' x 19'0'' |
|
Living room |
16'0'' x 16'0'' |
|
Other |
10'0'' x 12'0'' |
| Second level |
4pc Bathroom |
Measurements not available |
|
4pc Ensuite bath |
Measurements not available |
|
Bedroom |
12'0'' x 13'0'' |
|
Family room |
13'9'' x 13'10'' |
|
Primary Bedroom |
13'0'' x 14'2'' |
|
Data from sources believed reliable but should not be relied upon without verification. All measurements are
approximate.MLS®, Multiple Listing Service®, and all related graphics are trademarks of The Canadian Real Estate Association.
REALTOR®, REALTORS®, and all related graphics are trademarks of REALTOR® Canada Inc. a corporation owned by The Canadian Real Estate
Association and the National Association of REALTORS® .Copyright © 2023 Don Rae REALTOR® Not intended to solicit properties currently
under contract.
|