Don Rae Realtor


  • &address&
  • &address&
  • &address&
  • &address&
  • &address&
  • &address&
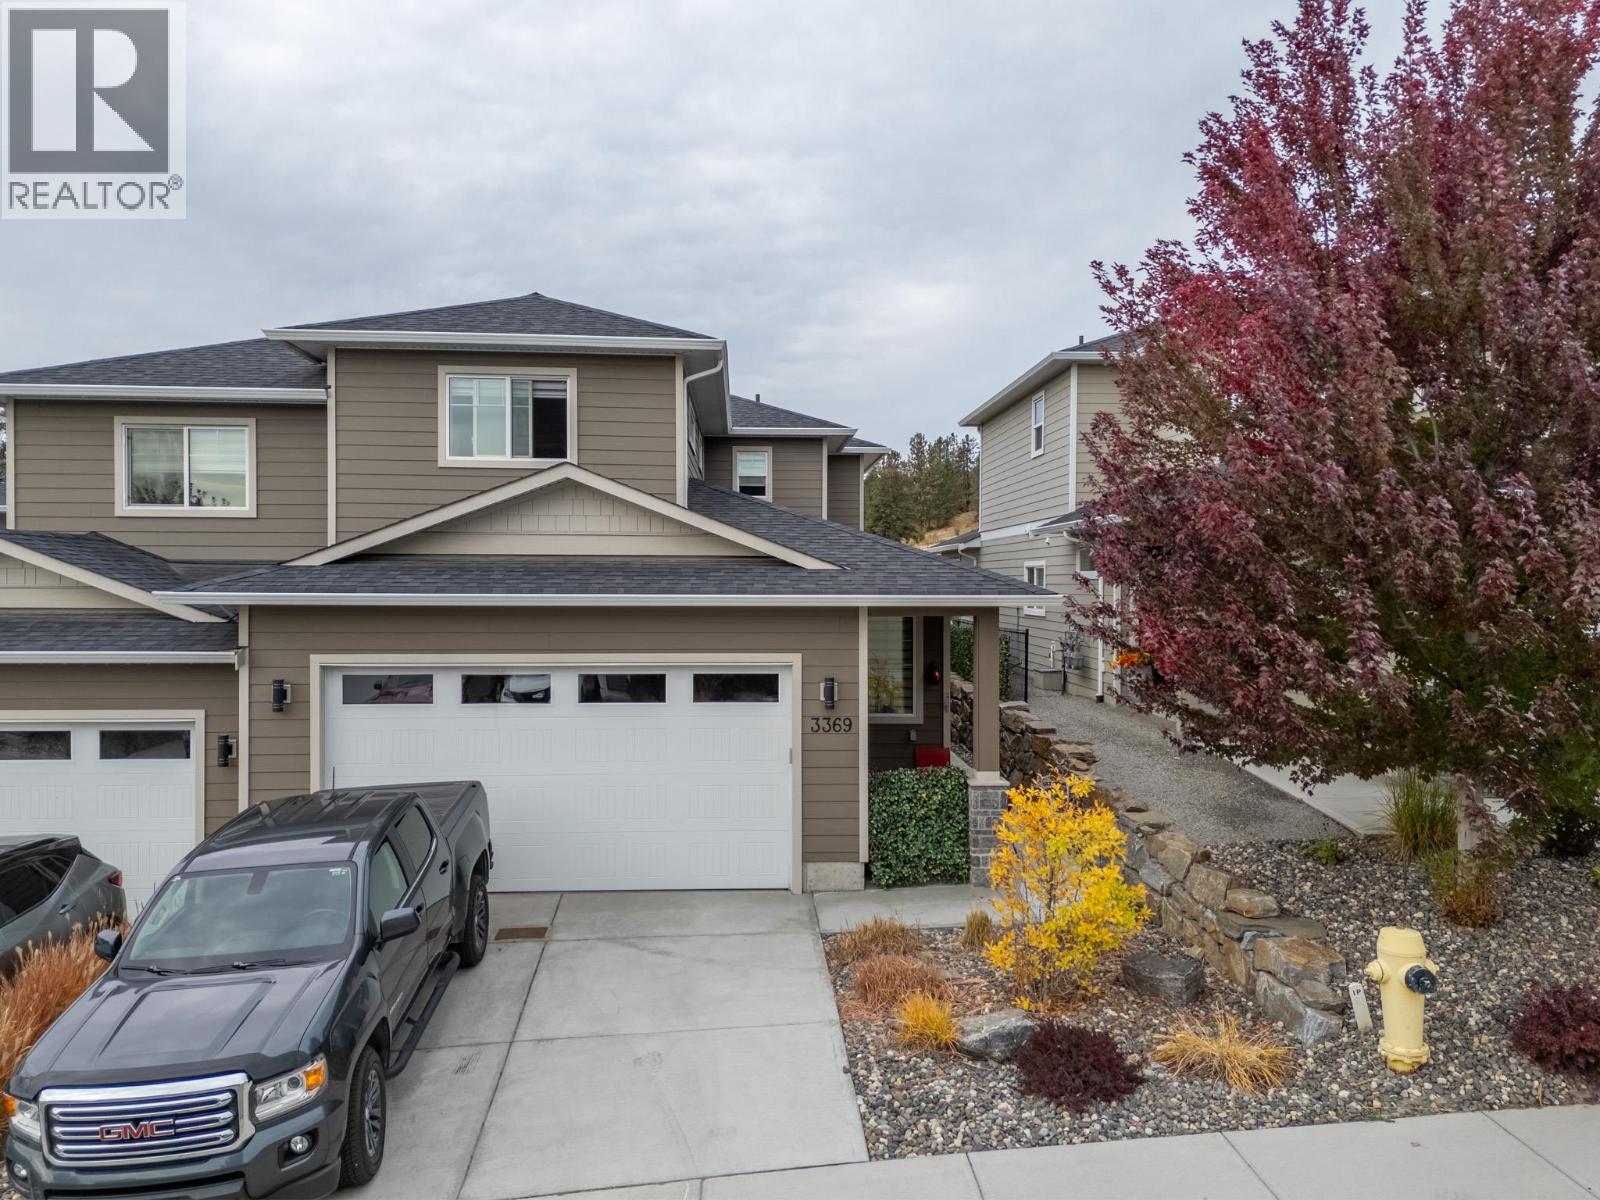
  • 3369 Hawks Crescent Westbank V4T0A7

    Price : $739,000 Listing ID : 10402941
    4 Bedrooms 3 Bathrooms
    Property Type : Single Family Building Type : Duplex
    Title : Leasehold/Leased Land Finished Area : 1817 sqft
    Built in : 2020 Total Parking Spaces : 4
    Welcome to 3369 Hawks Crescent, where modern design meets peaceful Westbank living. Built in 2020, this thoughtfully designed 4-bedroom, 3-bathroom home offers a balance of comfort, style, and functionality. Crown moulding throughout the foyer and main living areas adds a refined touch, while the chef-inspired kitchen, complete with a gas range, makes everyday living and entertaining a pleasure. Designed with space and convenience in mind, the home features a heated double garage and an impressive 966 sq. ft. of additional storage space below the main floor. This versatile area is ideal for storing seasonal items, outdoor equipment, or creating a dedicated play space for the kids. Pets are welcome, making this a home for the whole family. Step outside and enjoy the beauty of the surrounding landscape. Backing onto open fields, the property offers unobstructed mountain views and peaceful privacy. As the day winds down, the beautiful sunset views provide the perfect backdrop for relaxing evenings and taking in the peaceful Okanagan surroundings. Located in the desirable Hawks Landing community, this property offers a unique opportunity to enjoy modern living with added financial advantages, including no Property Transfer Tax (PTT) and no Speculation and Vacancy Tax, where applicable. With its contemporary features, open surroundings, and beautiful natural views, this is a home that offers more than just a place to live. Lease expiry: November 15, 2115. (id:56537)

    Call (250)-864-7337 for showing information.
    Details
    Amenities Nearby : - Access : - Appliances Inc : -
    Community Features : Pets Allowed, Pet Restrictions Features : Central island Structures : Playground
    Total Parking Spaces : 4 View : Mountain view Waterfront : -
    Zoning Type : -
    Building
    Architecture Style : - Bathrooms (Partial) : 1 Cooling : Central air conditioning
    Fire Protection : - Fireplace Fuel : - Fireplace Type : -
    Floor Space : - Flooring : - Foundation Type : -
    Heating Fuel : - Heating Type : Forced air, See remarks Roof Style : -
    Roofing Material : - Sewer : Municipal sewage system Utility Water : Municipal water
    Basement
    Type : - Development : - Features : -
    Land
    Landscape Features : -
    Rooms
    Level : Type : Dimensions :
    Lower level Storage 54' x 24'
    Main level 2pc Bathroom 5'7'' x 2'8''
    4pc Ensuite bath 11'1'' x 5'0''
    Dining room 8'2'' x 12'11''
    Kitchen 14'7'' x 12'11''
    Laundry room 11'10'' x 6'4''
    Living room 20'10'' x 10'11''
    Primary Bedroom 12'4'' x 13'0''
    Second level 4pc Bathroom 9'11'' x 6'3''
    Bedroom 11'6'' x 11'11''
    Bedroom 11'6'' x 11'7''
    Bedroom 17'8'' x 12'11''
    Data from sources believed reliable but should not be relied upon without verification. All measurements are approximate.MLS®, Multiple Listing Service®, and all related graphics are trademarks of The Canadian Real Estate Association. REALTOR®, REALTORS®, and all related graphics are trademarks of REALTOR® Canada Inc. a corporation owned by The Canadian Real Estate Association and the National Association of REALTORS® .Copyright © 2023 Don Rae REALTOR® Not intended to solicit properties currently under contract.