
|

|
| 410 5TH Avenue S Unit# 1205 Golden V0A1H0 |
|
| Price : $425,000 |
Listing ID : 10403216
|
2 
|
2 
|
| Property Type : Single Family |
Building Type : Apartment |
| Maintenance Fee : 320.00 |
Fee Paid : Monthly |
| Title : Strata |
Finished Area : 900 sqft |
| Built in : 2018 |
Total Parking Spaces : 1 |
|
|
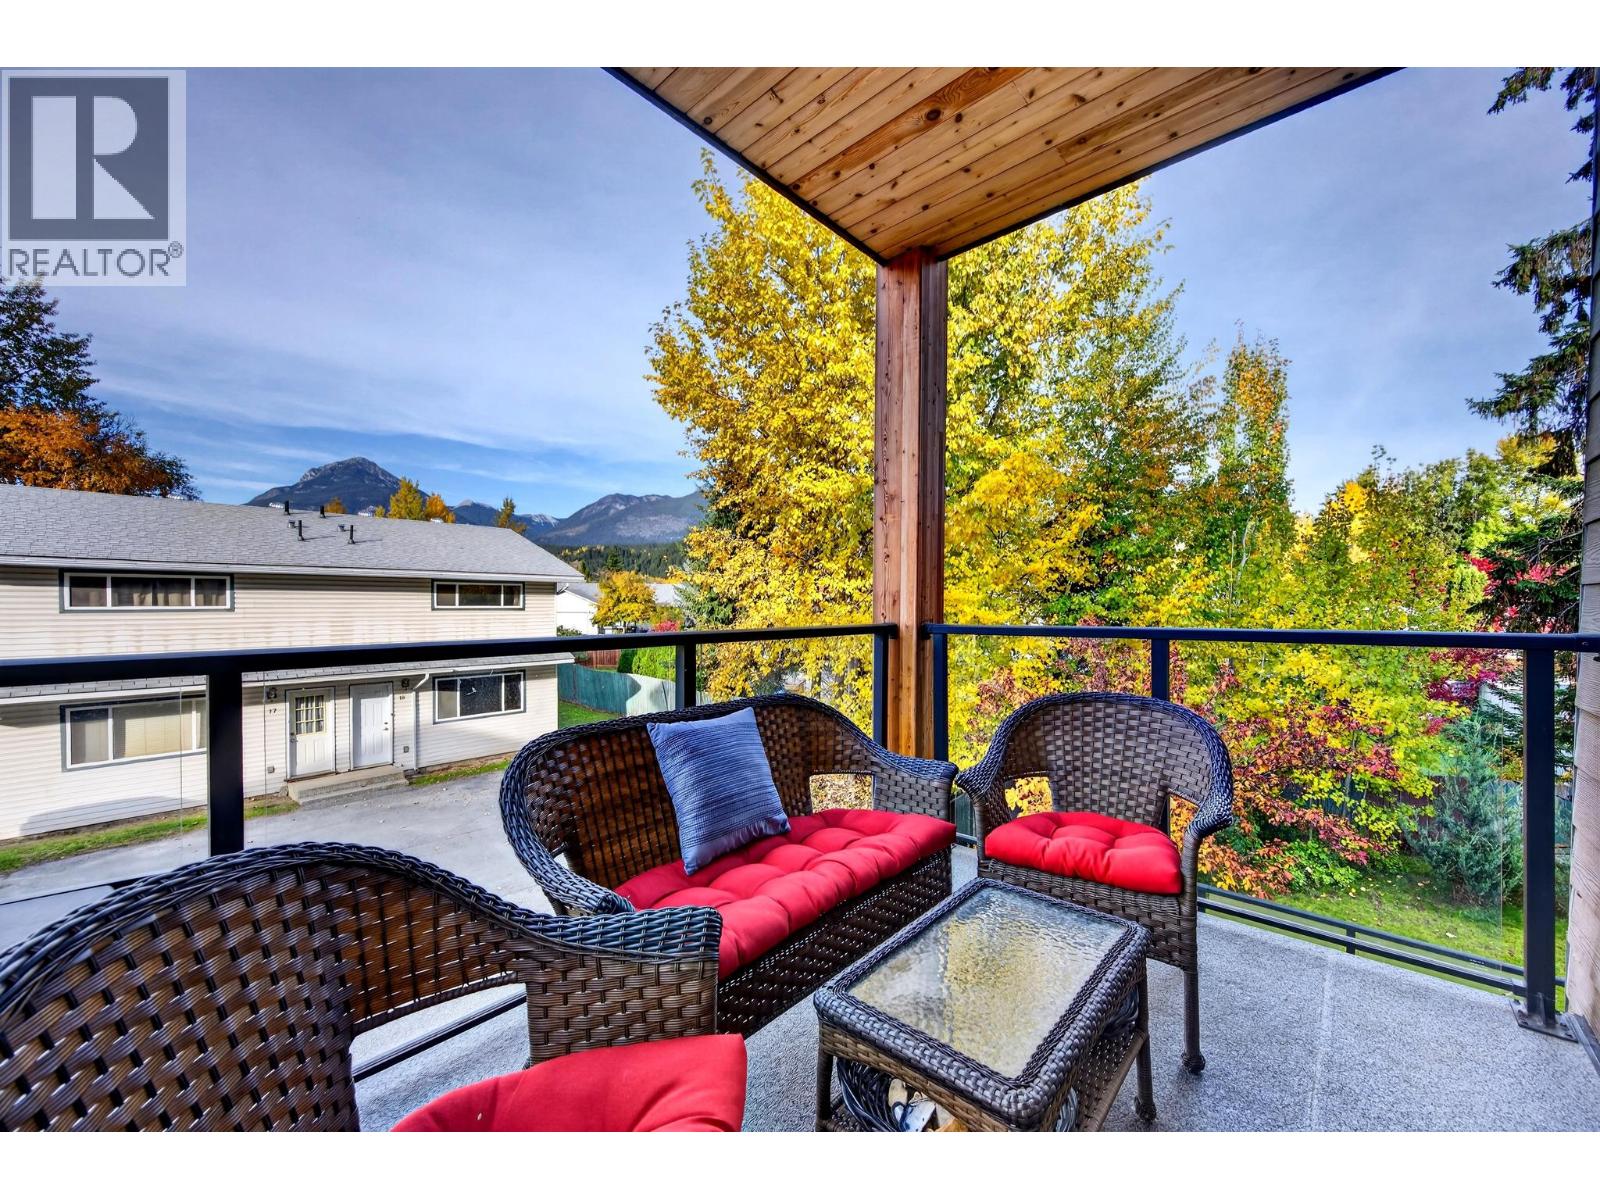
A rare opportunity at Rocky Pointe! With no other units currently on the market, this beautifully maintained north-facing end-unit apartment offers a fantastic opportunity to get into one of Golden’s desirable residential developments. Tucked away on the quieter side of the building, this home enjoys added privacy, mountain views and a covered balcony surrounded by beautiful mature trees. Inside, the well-designed layout features an open-concept kitchen and living area with a large island, modern countertops, stainless steel appliances and plenty of room to relax or entertain. The thoughtfully designed floor plan offers two comfortable bedrooms, each with its own full ensuite bathroom, including one with convenient access from the main living area for guests. The primary bedroom also features a walk-through closet. Large windows bring in natural light, while the covered balcony extends your living space outdoors and provides a peaceful spot to take in the mountain scenery. Whether you're looking to downsize, purchase your first home or enjoy the convenience of apartment living, this Rocky Pointe end unit is well worth a look! (id:56537)
Call (250)-864-7337 for showing information. |
| Details |
| Amenities Nearby : Golf Nearby, Recreation, Ski area |
Access : - |
Appliances Inc : Refrigerator, Dishwasher, Dryer, Range - Electric, Microwave, Washer |
| Community Features : Rentals Allowed |
Features : - |
Structures : - |
| Total Parking Spaces : 1 |
View : Mountain view |
Waterfront : - |
| Zoning Type : - |
| Building |
| Architecture Style : - |
Bathrooms (Partial) : 0 |
Cooling : - |
| Fire Protection : - |
Fireplace Fuel : - |
Fireplace Type : - |
| Floor Space : - |
Flooring : Tile, Vinyl |
Foundation Type : - |
| Heating Fuel : - |
Heating Type : Baseboard heaters |
Roof Style : - |
| Roofing Material : - |
Sewer : Municipal sewage system |
Utility Water : Municipal water |
| Basement |
| Type : - |
Development : - |
Features : - |
| Land |
| Landscape Features : - |
| Rooms |
| Level : |
Type : |
Dimensions : |
| Main level |
4pc Bathroom |
Measurements not available |
|
4pc Ensuite bath |
Measurements not available |
|
Bedroom |
11'5'' x 10'11'' |
|
Kitchen |
13'10'' x 12'9'' |
|
Living room |
13' x 13'10'' |
|
Primary Bedroom |
11'11'' x 18'2'' |
|
Data from sources believed reliable but should not be relied upon without verification. All measurements are
approximate.MLS®, Multiple Listing Service®, and all related graphics are trademarks of The Canadian Real Estate Association.
REALTOR®, REALTORS®, and all related graphics are trademarks of REALTOR® Canada Inc. a corporation owned by The Canadian Real Estate
Association and the National Association of REALTORS® .Copyright © 2023 Don Rae REALTOR® Not intended to solicit properties currently
under contract.
|