Don Rae Realtor


  • &address&
  • &address&
  • &address&
  • &address&
  • &address&
  • &address&
  • 1740 MACAULAY Road Merritt V0K2L0

    Price : $1,049,900 Listing ID : 10403332
    5 Bedrooms 3 Bathrooms
    Property Type : Recreational Building Type : House
    Title : Freehold Finished Area : 3053 sqft
    Built in : 1990 Total Parking Spaces : -
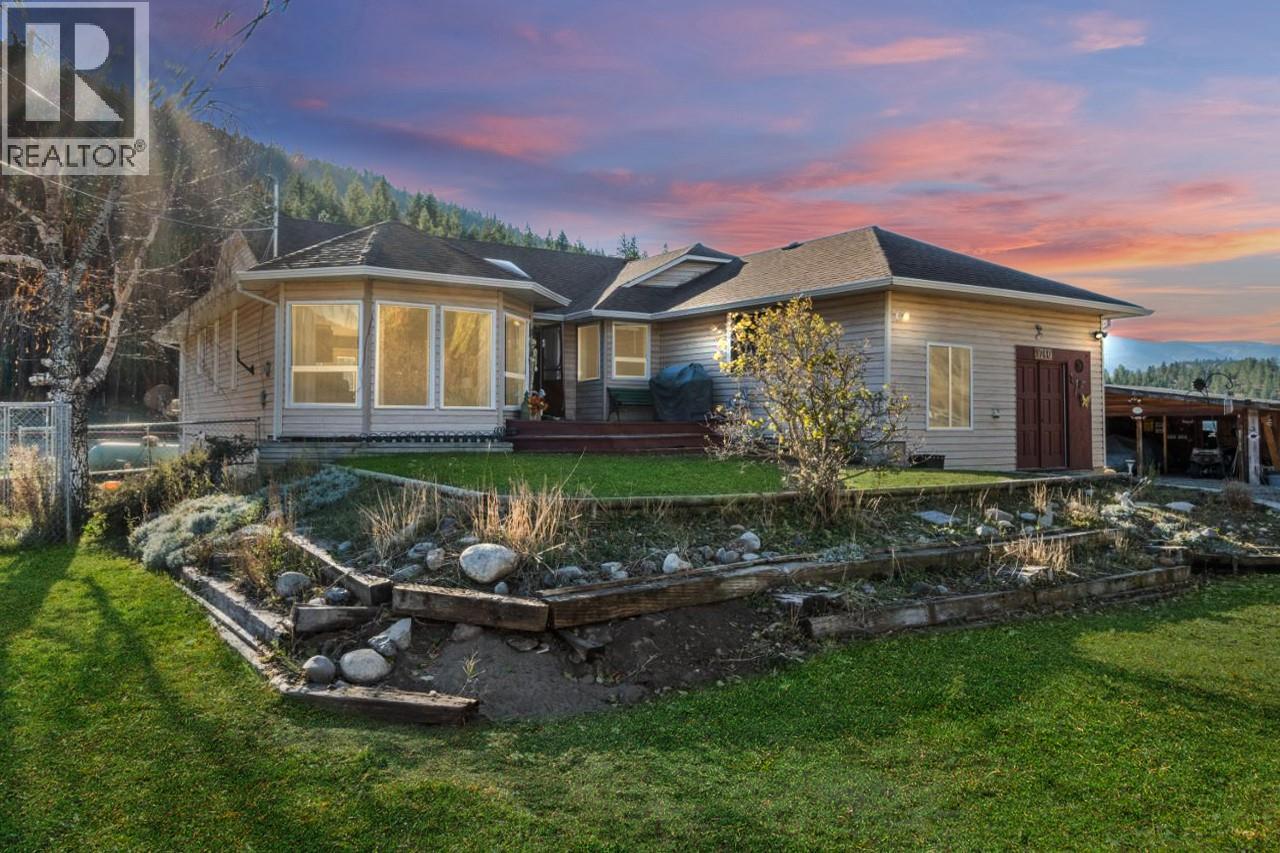
    Set on 12 acres in Sunshine Valley, 15 minutes west of Merritt, this hobby farm combines a spacious home with extensive equestrian facilities and a fenced hay field. The 3,053-square-foot home offers five bedrooms and three bathrooms, including a two-bedroom in-law suite. On the main floor, a large kitchen opens through double doors to a south-facing patio, while the sunken living room features hardwood floors. The primary bedroom includes an ensuite, walk-in closet and direct patio access. Two additional bedrooms and a five-piece bathroom complete the main level. Downstairs, the in-law suite has an open-concept kitchen and living area, plus a separate entrance, providing additional space for extended family. A new roof and front porch are recent improvements. Outside, the horse facilities include a large riding ring, round pen, a 42-by-42-foot barn with stalls and a hay loft, and a second 30-by-20-foot barn. A detached shop, currently used as a tack room, includes a double carport. The seven-acre, fully fenced hay field has a reported first-cut yield of approximately 160 bales. With space for horses, hay production and extended family, this property brings country living and practical hobby-farm amenities together. (id:56537)

    Call (250)-864-7337 for showing information.
    Details
    Amenities Nearby : - Access : - Appliances Inc : Refrigerator, Dishwasher, Washer & Dryer
    Community Features : Rural Setting Features : Level lot Structures : -
    Total Parking Spaces : - View : - Waterfront : -
    Zoning Type : -
    Building
    Architecture Style : Ranch Bathrooms (Partial) : 0 Cooling : -
    Fire Protection : - Fireplace Fuel : Wood Fireplace Type : Conventional
    Floor Space : - Flooring : Hardwood, Mixed Flooring Foundation Type : -
    Heating Fuel : - Heating Type : Forced air Roof Style : Unknown
    Roofing Material : Asphalt shingle Sewer : - Utility Water : Well
    Basement
    Type : Full Development : - Features : -
    Land
    Landscape Features : Level
    Rooms
    Level : Type : Dimensions :
    Basement 4pc Bathroom Measurements not available
    Bedroom 12'9'' x 10'0''
    Bedroom 13'11'' x 11'8''
    Kitchen 19'11'' x 13'5''
    Living room 18'4'' x 12'9''
    Storage 17'0'' x 15'8''
    Storage 5'4'' x 3'0''
    Storage 6'0'' x 3'0''
    Main level 4pc Ensuite bath Measurements not available
    5pc Bathroom Measurements not available
    Bedroom 10'0'' x 15'4''
    Bedroom 10'6'' x 12'1''
    Dining room 15'10'' x 13'6''
    Kitchen 19'10'' x 20'5''
    Laundry room 13'3'' x 14'8''
    Living room 13'3'' x 14'8''
    Other 19'5'' x 19'11''
    Primary Bedroom 12'0'' x 15'4''
    Workshop 9'10'' x 15'2''
    Data from sources believed reliable but should not be relied upon without verification. All measurements are approximate.MLS®, Multiple Listing Service®, and all related graphics are trademarks of The Canadian Real Estate Association. REALTOR®, REALTORS®, and all related graphics are trademarks of REALTOR® Canada Inc. a corporation owned by The Canadian Real Estate Association and the National Association of REALTORS® .Copyright © 2023 Don Rae REALTOR® Not intended to solicit properties currently under contract.