
|

|
| 769 & 771 Barnaby Road Kelowna V1W4N9 |
|
| Price : $3,259,000 |
Listing ID : 10396273
|
4 
|
5 
|
| Property Type : Single Family |
Building Type : House |
| Title : Freehold |
Finished Area : 4153 sqft |
| Built in : 2018 |
Total Parking Spaces : 10 |
|
|
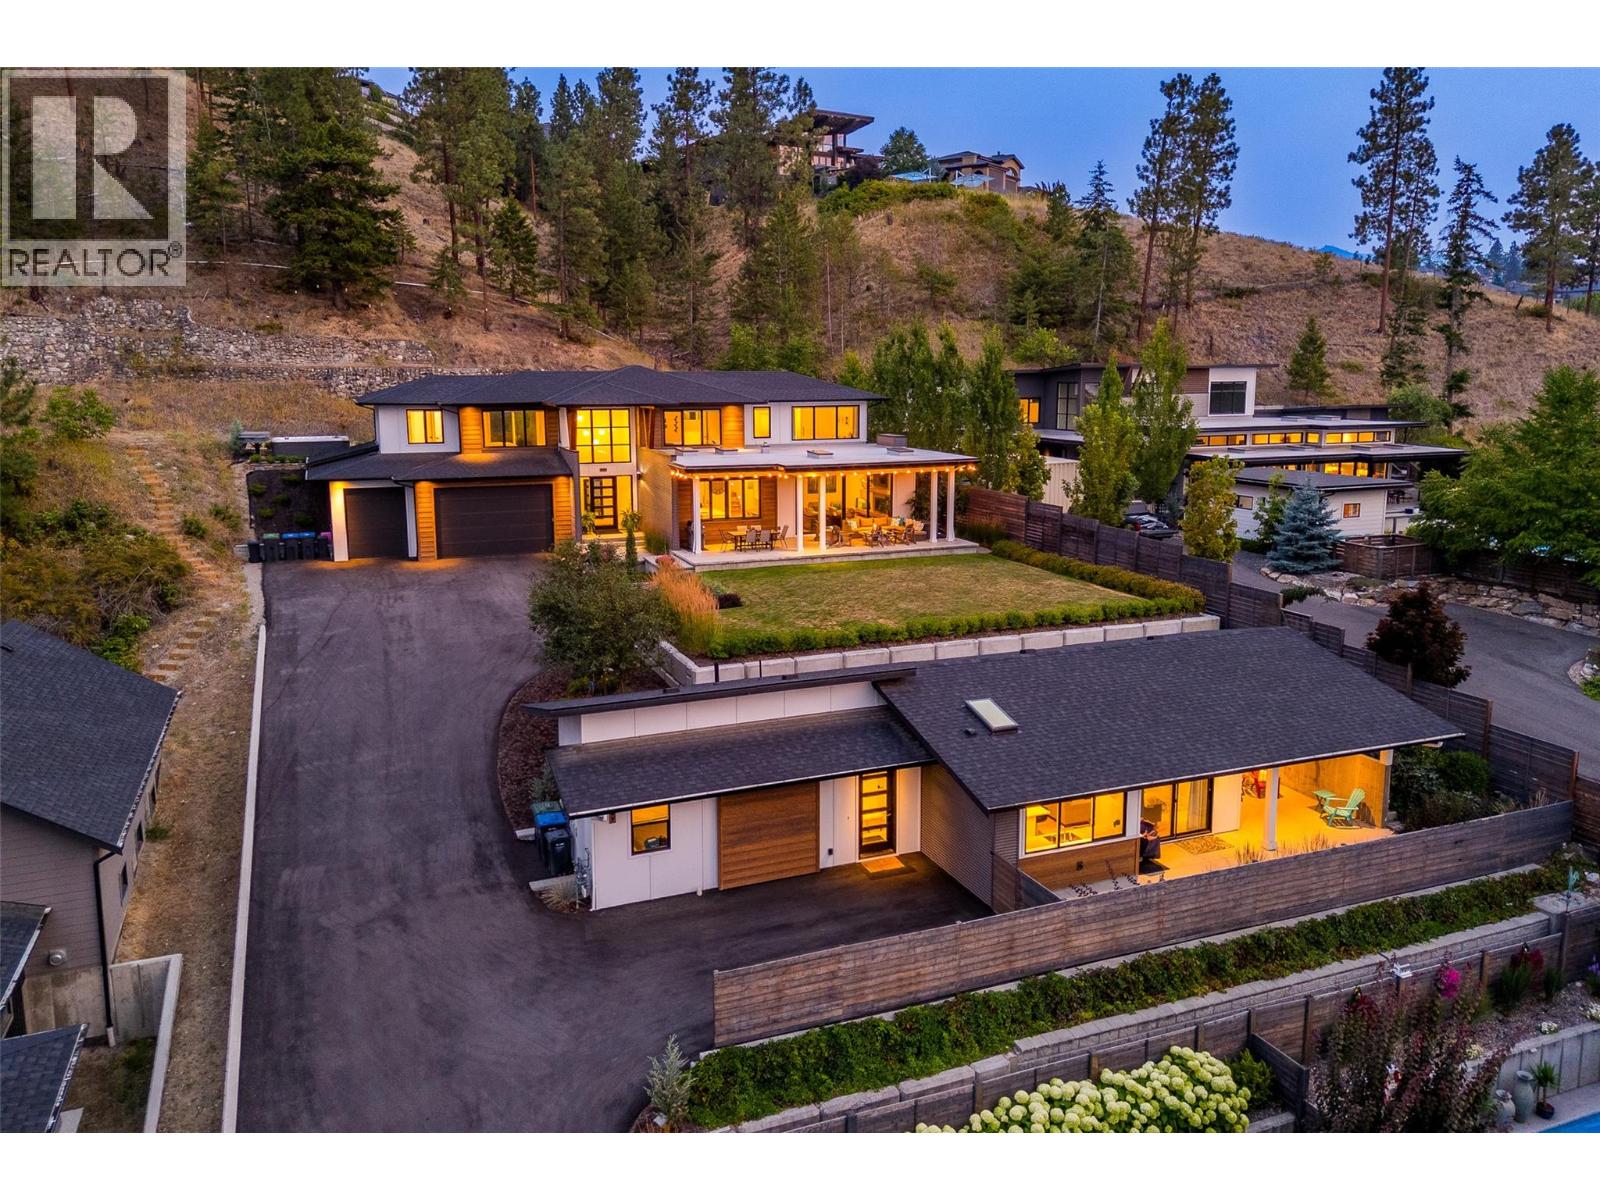
A unique offering in a truly inspiring setting... This family estate boasts modern design & quality craftsmanship from Kelowna's multi-award-winning builders, Thompson Dwellings. This is not just a stunning property, but also a fantastic family home. The primary residence has an open lay-out where all three levels offer excellence in functional design & stunning decor. The basement includes a guest/teen bedroom & rec room. The upper level offers a walkout to the second outdoor living area and the hot tub with a view! The main floor is unforgettable, from the eye-catching design of the modern kitchen to the well-appointed gym. It's a place for family to gather and guests to be impressed! This is a home built with intention in a beautiful setting which you can enjoy from the outdoor spaces which are fully private because the carriage home is down one level. That second residence is a place your parents or nanny would be proud to call home. Including two bedrooms and an outdoor living space that also offers total privacy from the main house. Imagine your children growing up being just steps from their grandparents, and yet you both have your own totally private residence. Given the amazing location so close to the beach, wineries & the hub of Lower Mission, the carriage home could also be a profitable Airbnb. If you dream of having a home built to the highest standards on your own family estate, this could be that dream come true! Call for floor plans & further details. (id:56537)
Call (250)-864-7337 for showing information. |
| Details |
| Amenities Nearby : - |
Access : - |
Appliances Inc : Refrigerator, Dishwasher, Cooktop - Gas, Microwave, See remarks, Hood Fan, Washer/Dryer Stack-Up, Wine Fridge |
| Community Features : Pets Allowed, Rentals Allowed |
Features : Central island |
Structures : - |
| Total Parking Spaces : 10 |
View : Unknown, City view, Lake view, Mountain view, Valley view, View of water, View (panoramic) |
Waterfront : - |
| Zoning Type : - |
| Building |
| Architecture Style : - |
Bathrooms (Partial) : 0 |
Cooling : Central air conditioning |
| Fire Protection : Smoke Detector Only |
Fireplace Fuel : Gas |
Fireplace Type : Unknown |
| Floor Space : - |
Flooring : Concrete, Hardwood, Tile |
Foundation Type : - |
| Heating Fuel : - |
Heating Type : Forced air |
Roof Style : Unknown |
| Roofing Material : Asphalt shingle |
Sewer : Municipal sewage system |
Utility Water : Municipal water |
| Basement |
| Type : Full |
Development : - |
Features : - |
| Land |
| Landscape Features : - |
| Rooms |
| Level : |
Type : |
Dimensions : |
| Lower level |
3pc Bathroom |
11'6'' x 5' |
|
Bedroom |
16'4'' x 16'4'' |
|
Kitchen |
4'11'' x 9'9'' |
|
Recreation room |
23'4'' x 15'6'' |
|
Storage |
6'11'' x 11'4'' |
|
Utility room |
4' x 6' |
| Main level |
3pc Bathroom |
4'11'' x 8' |
|
Dining room |
17'3'' x 6'1'' |
|
Foyer |
7'10'' x 10' |
|
Gym |
11' x 17'3'' |
|
Kitchen |
19'4'' x 14'10'' |
|
Living room |
17'1'' x 17' |
|
Mud room |
7'2'' x 16'9'' |
|
Mud room |
8'10'' x 9'1'' |
|
Other |
11'2'' x 9'11'' |
|
Other |
25'4'' x 30'1'' |
|
Utility room |
7' x 10'7'' |
| Second level |
4pc Bathroom |
6'9'' x 9'2'' |
|
4pc Ensuite bath |
7'7'' x 5' |
|
5pc Ensuite bath |
14'11'' x 9'11'' |
|
Bedroom |
12'3'' x 14'11'' |
|
Bedroom |
13' x 13' |
|
Laundry room |
9'6'' x 7'1'' |
|
Other |
7'5'' x 10'1'' |
|
Primary Bedroom |
16'11'' x 13'2'' |
| Secondary Dwelling Unit |
Bedroom |
10'11'' x 10'1'' |
|
Dining room |
10'10'' x 5'6'' |
|
Full bathroom |
9'1'' x 7'10'' |
|
Kitchen |
10' x 12'2'' |
|
Living room |
16'11'' x 13'6'' |
|
Primary Bedroom |
10'11'' x 11'1'' |
|
Data from sources believed reliable but should not be relied upon without verification. All measurements are
approximate.MLS®, Multiple Listing Service®, and all related graphics are trademarks of The Canadian Real Estate Association.
REALTOR®, REALTORS®, and all related graphics are trademarks of REALTOR® Canada Inc. a corporation owned by The Canadian Real Estate
Association and the National Association of REALTORS® .Copyright © 2023 Don Rae REALTOR® Not intended to solicit properties currently
under contract.
|