Don Rae Realtor


  • &address&
  • &address&
  • &address&
  • &address&
  • &address&
  • &address&
  • 5170 DALLAS Drive Unit# 522 Kamloops V2C0C7

    Price : $374,900 Listing ID : 10403340
    2 Bedrooms 1 Bathrooms
    Property Type : Single Family Building Type : Apartment
    Maintenance Fee : 240.00 Fee Paid : Monthly
    Title : Strata Finished Area : 648 sqft
    Built in : 2017 Total Parking Spaces : 1
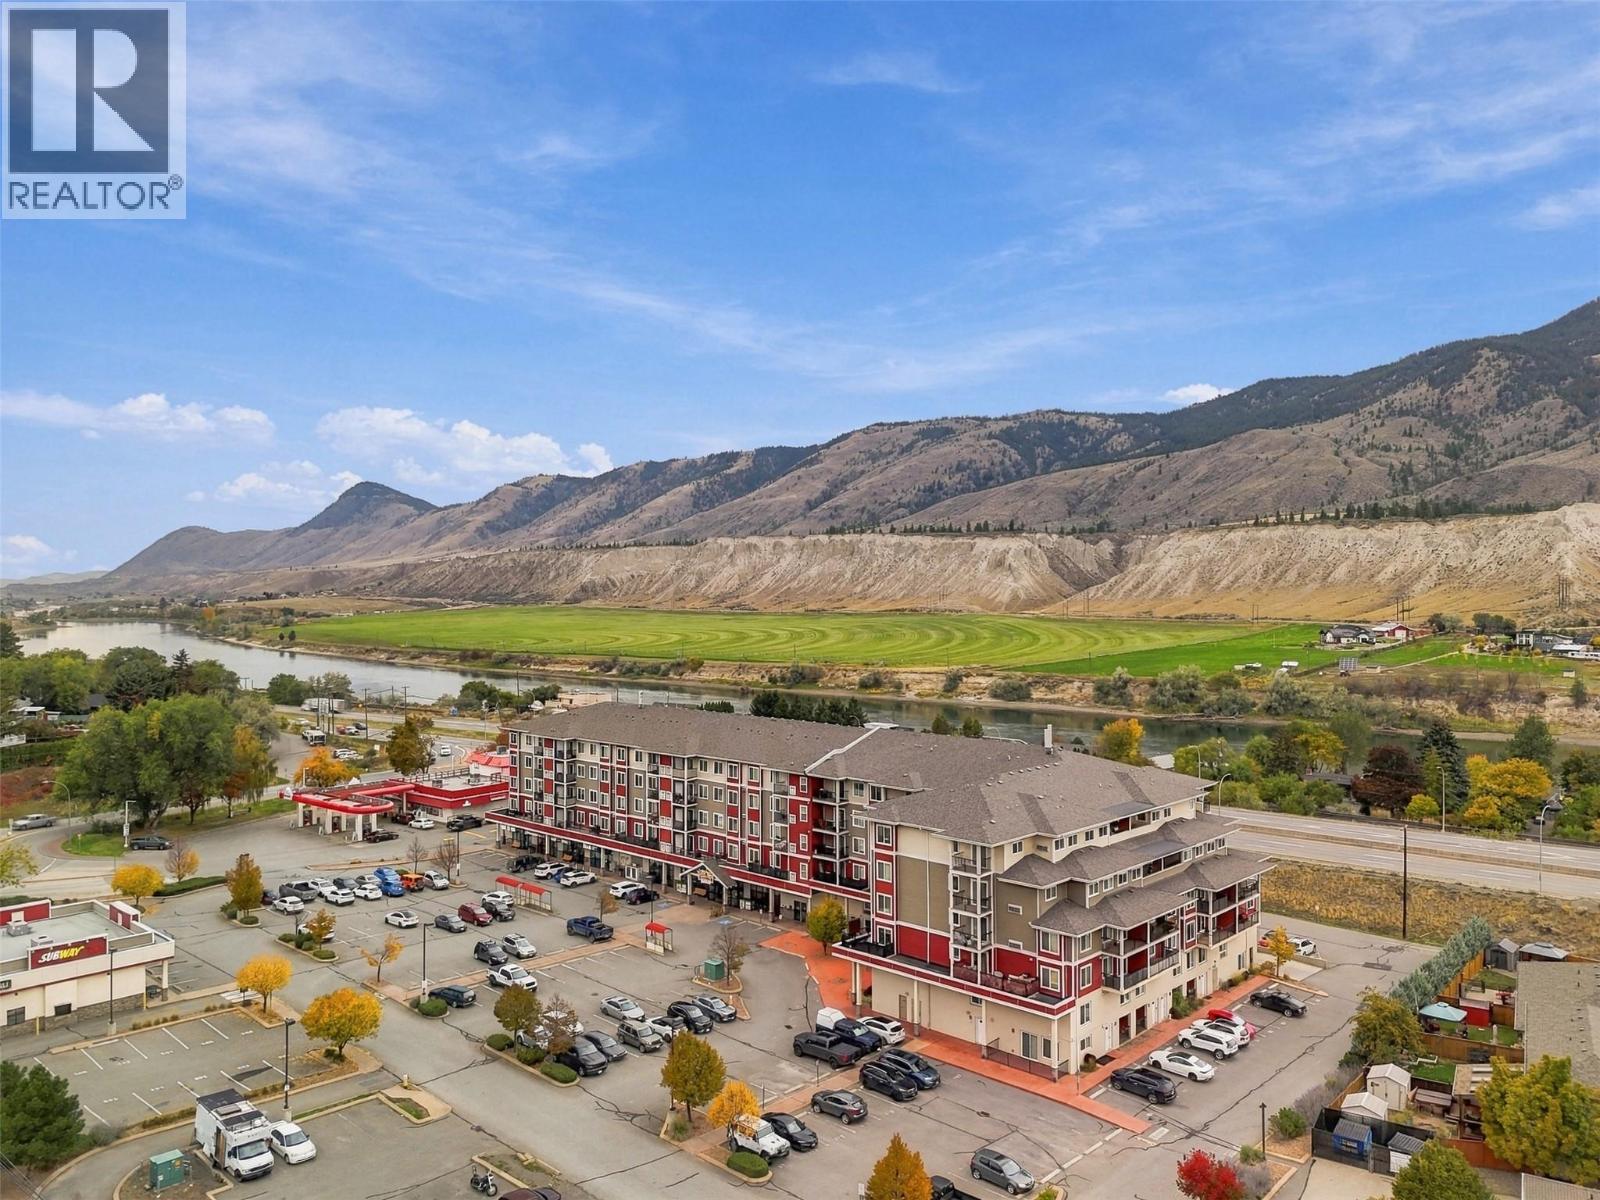
    Beautiful top floor southwest facing corner unit with tons of natural light located in Dallas Town Centre, steps to shopping, golf, recreation and amenities. This unit has seen some upgrades including a walk-in shower, paint throughout. Enjoy the views of the hillside from this unit which is located on the quiet side of the building. The unit itself features an open floor plan with 9 foot ceilings throughout. There is laminate flooring making this home easy to maintain! Off of the main entry there is a closet. The kitchen has lots of cabinet and counter space and includes stainless steel appliances. Walk off the main space to a good sized covered patio. The bedrooms are separate from each other and each have large windows for natural light. Both bedrooms are a good size and fit a reasonable amount of furniture. The 3-piece bathroom has access off the primary bedroom as well as main living space. The bathroom recently had an upgrade to the walk-in shower with higher end finishings selected. This unit has one parking stall. The complex itself features a fitness centre and underground parking. A rare gem! (id:56537)

    Call (250)-864-7337 for showing information.
    Details
    Amenities Nearby : Golf Nearby, Public Transit, Recreation, Shopping Access : Easy access, Highway access Appliances Inc : Range, Refrigerator, Dishwasher, Microwave, Washer & Dryer
    Community Features : Rentals Allowed Features : Level lot, Corner Site, Balcony Structures : -
    Total Parking Spaces : 1 View : Mountain view, View (panoramic) Waterfront : -
    Zoning Type : -
    Building
    Architecture Style : - Bathrooms (Partial) : 0 Cooling : Central air conditioning
    Fire Protection : Controlled entry, Smoke Detector Only Fireplace Fuel : - Fireplace Type : -
    Floor Space : - Flooring : Laminate, Mixed Flooring Foundation Type : -
    Heating Fuel : - Heating Type : Forced air Roof Style : Unknown
    Roofing Material : Asphalt shingle Sewer : Municipal sewage system Utility Water : Municipal water
    Basement
    Type : - Development : - Features : -
    Land
    Landscape Features : Landscaped, Level
    Rooms
    Level : Type : Dimensions :
    Main level 4pc Bathroom 5'11'' x 8'9''
    Bedroom 8'9'' x 13'11''
    Foyer 5'8'' x 6'
    Kitchen 9'11'' x 10'1''
    Living room 10'1'' x 14'7''
    Other 4'4'' x 6'
    Primary Bedroom 9'4'' x 10'4''
    Data from sources believed reliable but should not be relied upon without verification. All measurements are approximate.MLS®, Multiple Listing Service®, and all related graphics are trademarks of The Canadian Real Estate Association. REALTOR®, REALTORS®, and all related graphics are trademarks of REALTOR® Canada Inc. a corporation owned by The Canadian Real Estate Association and the National Association of REALTORS® .Copyright © 2023 Don Rae REALTOR® Not intended to solicit properties currently under contract.