
|

|
| 151 8 Avenue SW Unit# 20 Salmon Arm V1E1B9 |
|
| Price : $429,900 |
Listing ID : 10403232
|
2 
|
2 
|
| Property Type : Single Family |
Building Type : Row / Townhouse |
| Maintenance Fee : 406.69 |
Fee Paid : Monthly |
| Title : Strata |
Finished Area : 1214 sqft |
| Built in : 1991 |
Total Parking Spaces : 2 |
|
|
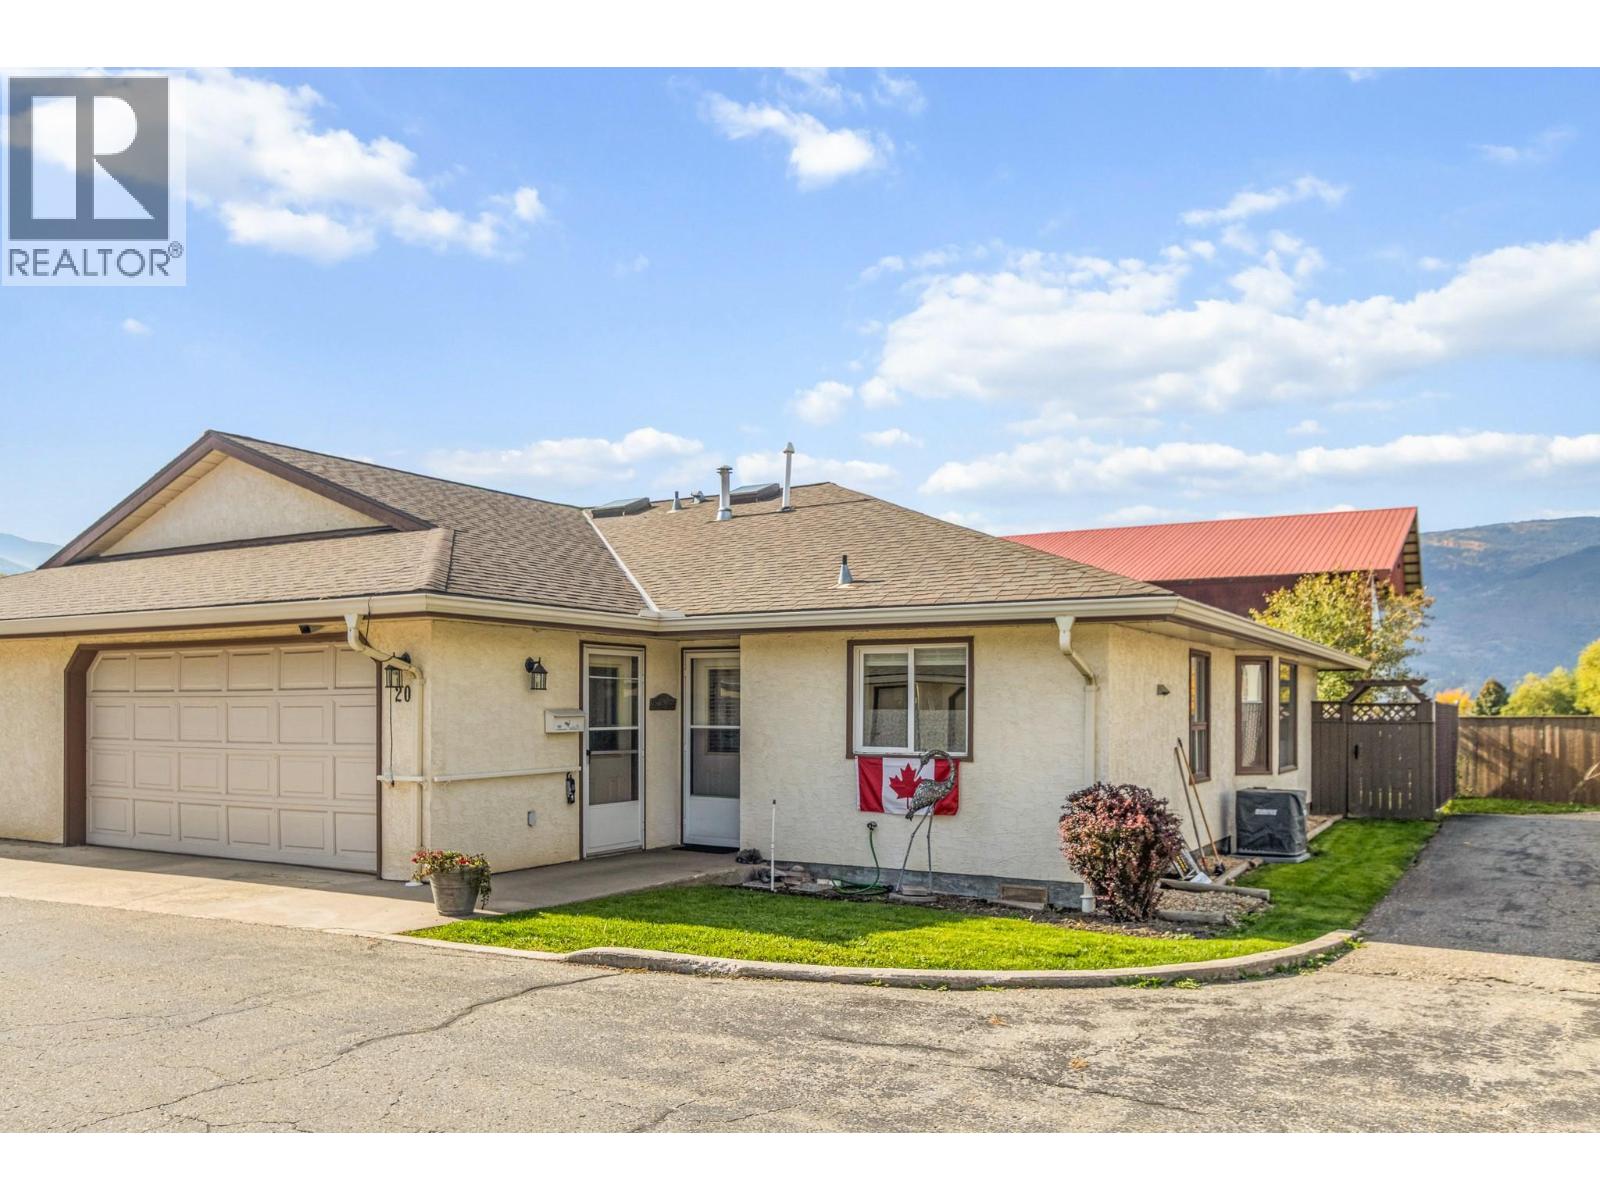
Welcome to #20 Florence Grove (55+). This end unit rancher with full size double garage is one of the most desirable units in the entire complex. Backing on to the fairgrounds, this 2-bed, 2-bath home is move in ready. With over 1,200 sqft of living space, walk through the front door to see the beautifully updated kitchen with quartz countertops and new appliances. A spacious primary bedroom with walk through closet and 4pce ensuite ensure comfortable living. Outside the back doors you will find a private yard and and patio to enjoy the sunshine. The strata mows the lawn but you get to have your own garden beds! Recent updates include plumbing upgraded to PEX, New A/C & Furnace, fresh paint and blinds, plus all roofs have been replaced. Florence Grove has ample visitor parking and is in a flat, walkable area to downtown amenities, this home is move in ready. No pets allowed (id:56537)
Call (250)-864-7337 for showing information. |
| Details |
| Amenities Nearby : - |
Access : - |
Appliances Inc : - |
| Community Features : Pets not Allowed, Seniors Oriented |
Features : - |
Structures : - |
| Total Parking Spaces : 2 |
View : - |
Waterfront : - |
| Zoning Type : - |
| Building |
| Architecture Style : - |
Bathrooms (Partial) : 0 |
Cooling : Central air conditioning |
| Fire Protection : - |
Fireplace Fuel : - |
Fireplace Type : - |
| Floor Space : - |
Flooring : - |
Foundation Type : - |
| Heating Fuel : - |
Heating Type : Forced air, See remarks |
Roof Style : Unknown |
| Roofing Material : Asphalt shingle |
Sewer : Municipal sewage system |
Utility Water : Municipal water |
| Basement |
| Type : Crawl space |
Development : - |
Features : - |
| Land |
| Landscape Features : - |
| Rooms |
| Level : |
Type : |
Dimensions : |
| Main level |
3pc Bathroom |
6'2'' x 11'2'' |
|
4pc Ensuite bath |
6'1'' x 8'3'' |
|
Bedroom |
13' x 9'1'' |
|
Dining room |
10'3'' x 16'2'' |
|
Kitchen |
13'11'' x 10'11'' |
|
Living room |
12'5'' x 13'3'' |
|
Other |
9'6'' x 8'5'' |
|
Primary Bedroom |
12' x 12' |
|
Utility room |
8' x 2'10'' |
|
Data from sources believed reliable but should not be relied upon without verification. All measurements are
approximate.MLS®, Multiple Listing Service®, and all related graphics are trademarks of The Canadian Real Estate Association.
REALTOR®, REALTORS®, and all related graphics are trademarks of REALTOR® Canada Inc. a corporation owned by The Canadian Real Estate
Association and the National Association of REALTORS® .Copyright © 2023 Don Rae REALTOR® Not intended to solicit properties currently
under contract.
|