
|

|
| 107 Village Centre Court Unit# 112 Vernon V1H1Y8 |
|
| Price : $295,000 |
Listing ID : 10402340
|
1 
|
1 
|
| Property Type : Recreational |
Building Type : Apartment |
| Maintenance Fee : 803.94 |
Fee Paid : Monthly |
| Title : Strata |
Finished Area : 655 sqft |
| Built in : 2005 |
Total Parking Spaces : - |
|
|
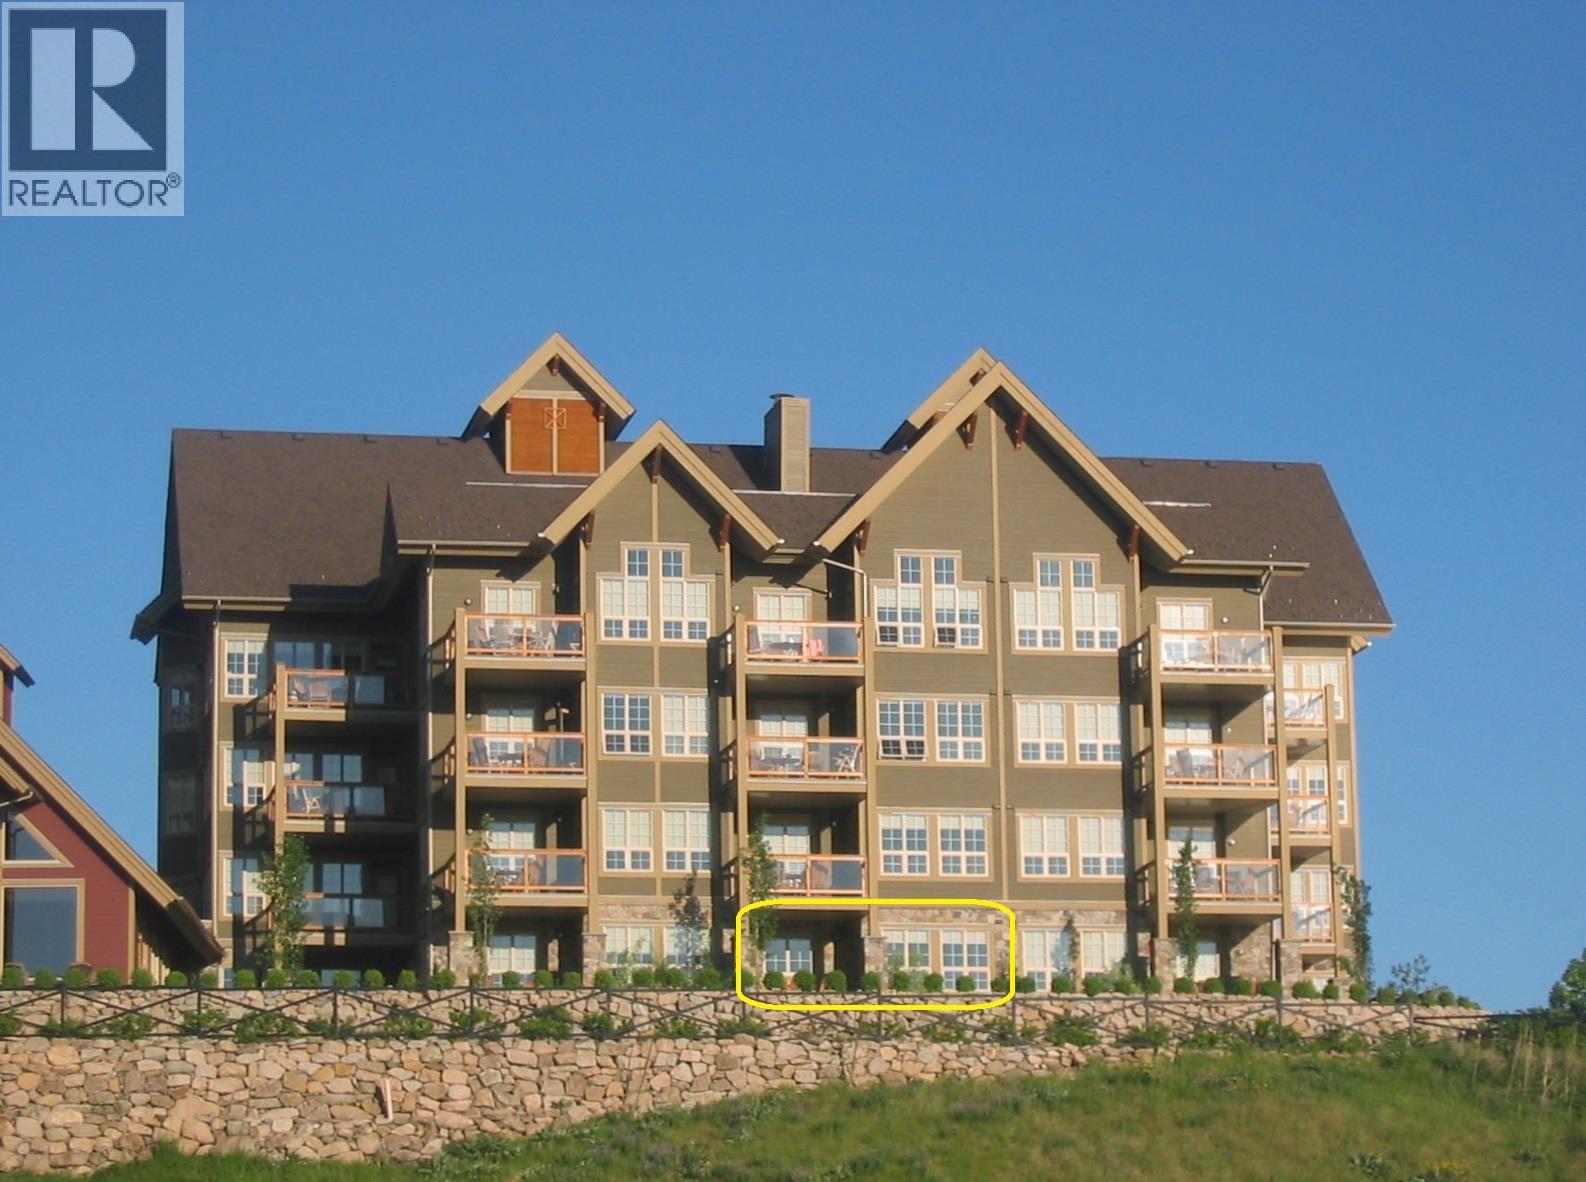
FULLY FURNISHED GROUND LEVEL 1 BEDROOM - 1 BATH. This east facing condo has spectacular views over the golf course. A turnkey vacation getaway that earns income while you’re not there; fully managed for you! Owner's use of up to 180 days per year, must be available for rent a minimum of 185 days per year. With a payment to the City of Vernon, it can be removed from the rental program for full time private use . Call us for details. The resort offers two world-class golf courses, several dining choices, a local market, tennis, pickleball and miles of hiking and biking trails. A 10 minute drive to the lakes, 45 minute drive to Silver Star Mountain & only a 25 minute drive to Kelowna International Airport. Strata includes use of outdoor pool & hot tub, common area landscape maintenance plus membership to Fitness Centre w/full length indoor pool, hot tub, steam rooms, full weight room & yoga studio. Strata Fees of $803.94 per month x 12 = $9,647, Property Tax = $1,694, Hydro = $402.46 Insurance = $1,310 for a 2025 Total Operating Expense of $13,053.46. Benefit of ownership is not having to pay public rates for your vacation! In 2025, the standard 1 bedroom rate during the golf season was $425 per night. If you used it for 60 nights, that would have been a $25,500 value! Owner's Rental Revenue from January 1, 2025 to December 31, 2025 was $20,677.33. Predator Ridge is exempt from the Speculation and Vacancy Tax. (id:56537)
Call (250)-864-7337 for showing information. |
| Details |
| Amenities Nearby : - |
Access : - |
Appliances Inc : Refrigerator, Dishwasher, Range - Electric, Microwave |
| Community Features : Recreational Facilities, Pet Restrictions, Pets Allowed With Restrictions |
Features : - |
Structures : Clubhouse |
| Total Parking Spaces : - |
View : Mountain view, View of water, View (panoramic) |
Waterfront : - |
| Zoning Type : - |
| Building |
| Architecture Style : - |
Bathrooms (Partial) : 0 |
Cooling : Central air conditioning |
| Fire Protection : Sprinkler System-Fire, Smoke Detector Only |
Fireplace Fuel : Gas |
Fireplace Type : Unknown |
| Floor Space : - |
Flooring : Carpeted, Laminate |
Foundation Type : - |
| Heating Fuel : - |
Heating Type : Heat Pump |
Roof Style : - |
| Roofing Material : - |
Sewer : Municipal sewage system |
Utility Water : Municipal water |
| Basement |
| Type : - |
Development : - |
Features : - |
| Land |
| Landscape Features : - |
| Rooms |
| Level : |
Type : |
Dimensions : |
| Main level |
4pc Bathroom |
11'1'' x 11'3'' |
|
Dining room |
7'5'' x 11'11'' |
|
Kitchen |
11'6'' x 11'10'' |
|
Living room |
11'3'' x 11'11'' |
|
Primary Bedroom |
13'11'' x 11'3'' |
|
Data from sources believed reliable but should not be relied upon without verification. All measurements are
approximate.MLS®, Multiple Listing Service®, and all related graphics are trademarks of The Canadian Real Estate Association.
REALTOR®, REALTORS®, and all related graphics are trademarks of REALTOR® Canada Inc. a corporation owned by The Canadian Real Estate
Association and the National Association of REALTORS® .Copyright © 2023 Don Rae REALTOR® Not intended to solicit properties currently
under contract.
|