
|

|
| 220 6TH Avenue N Creston V0B1G3 |
|
| Price : $685,000 |
Listing ID : 10403014
|
4 
|
2 
|
| Property Type : Single Family |
Building Type : Duplex |
| Title : Freehold |
Finished Area : 1121 sqft |
| Built in : 2024 |
Total Parking Spaces : 4 |
|
|
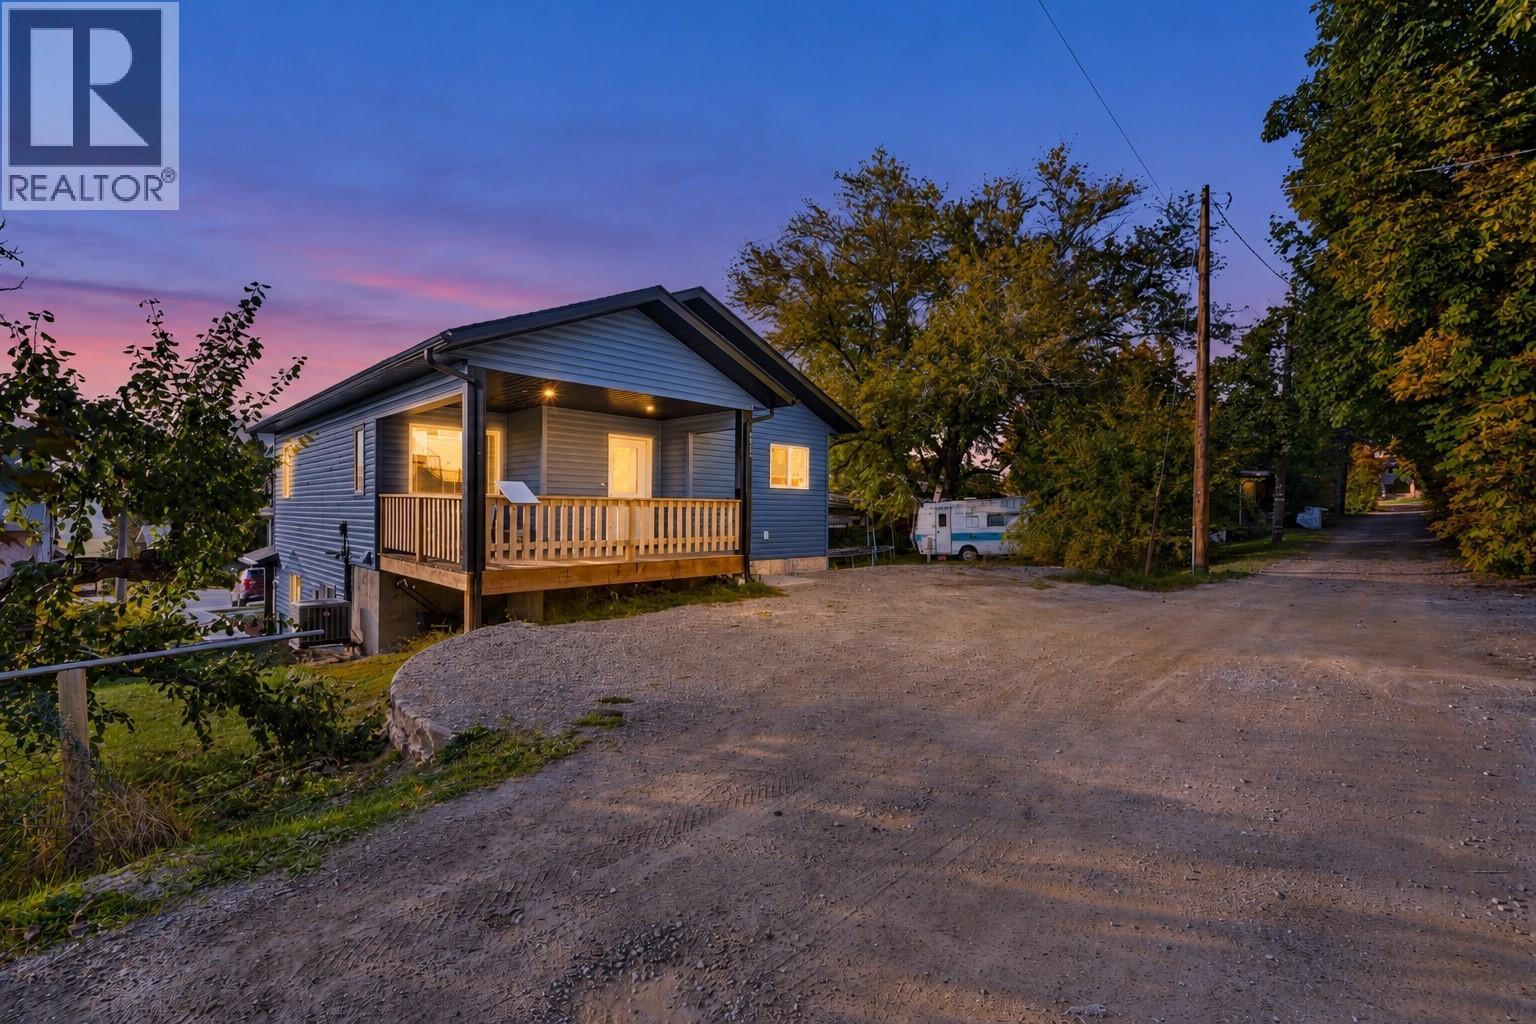
Incredible Opportunity! Built in 2024, this modern front-and-back duplex in Creston offers two 2-bedroom, 1-bathroom homes with bright interiors, private decks and existing rental income. Each home features an open kitchen, living and dining area, creating a comfortable space for everyday life and entertaining. Kitchens include islands with sinks, pantries and stainless steel appliances. Designed with longevity and rental use in mind, the interiors feature easy-care vinyl plank flooring throughout and enclosed closets with doors—practical finishes suited to everyday wear. Energy-efficient windows bring in abundant natural light. Both bedrooms in each home are generously sized with large closets, while walk-in entry coat closets and laundry areas with storage add convenience. Bathrooms feature one-piece tub/shower combinations, with double sinks in the front home. Concrete driveway and pathways, rear alley access and private decks extend the functionality outdoors. The unfinished basement beneath the rear home has framing and rough wiring & plumbing for a potential additional suite - making this into a legal Triplex. Currently rented month-to-month, this duplex offers income today with flexibility for future! Live in one, rent the other, continue renting all-great rental income, or shared family living opportunity. Located in a quiet, established Creston neighbourhood within walking distance of the mall and parks. (id:56537)
Call (250)-864-7337 for showing information. |
| Details |
| Amenities Nearby : Shopping |
Access : - |
Appliances Inc : Range, Refrigerator, Dishwasher |
| Community Features : Rentals Allowed |
Features : Level lot |
Structures : - |
| Total Parking Spaces : 4 |
View : Mountain view |
Waterfront : - |
| Zoning Type : - |
| Building |
| Architecture Style : Bungalow |
Bathrooms (Partial) : 0 |
Cooling : Heat Pump |
| Fire Protection : - |
Fireplace Fuel : - |
Fireplace Type : - |
| Floor Space : - |
Flooring : Vinyl |
Foundation Type : - |
| Heating Fuel : - |
Heating Type : Forced air, Heat Pump, See remarks |
Roof Style : Unknown |
| Roofing Material : Vinyl Shingles |
Sewer : Municipal sewage system |
Utility Water : Municipal water |
| Basement |
| Type : - |
Development : - |
Features : - |
| Land |
| Landscape Features : Level |
| Rooms |
| Level : |
Type : |
Dimensions : |
| Main level |
Bedroom |
11'1'' x 12'1'' |
|
Full bathroom |
Measurements not available |
|
Kitchen |
11'7'' x 12'2'' |
|
Laundry room |
3'2'' x 4'11'' |
|
Living room |
12'3'' x 15'5'' |
|
Primary Bedroom |
11'11'' x 12'1'' |
|
Data from sources believed reliable but should not be relied upon without verification. All measurements are
approximate.MLS®, Multiple Listing Service®, and all related graphics are trademarks of The Canadian Real Estate Association.
REALTOR®, REALTORS®, and all related graphics are trademarks of REALTOR® Canada Inc. a corporation owned by The Canadian Real Estate
Association and the National Association of REALTORS® .Copyright © 2023 Don Rae REALTOR® Not intended to solicit properties currently
under contract.
|