
|

|
| 2011 3 Highway Unit# 23 Hosmer V0B1M5 |
|
| Price : $349,900 |
Listing ID : 10403218
|
3 
|
1 
|
| Property Type : Single Family |
Building Type : Manufactured Home |
| Title : - |
Finished Area : 924 sqft |
| Built in : 1998 |
Total Parking Spaces : 3 |
|
|
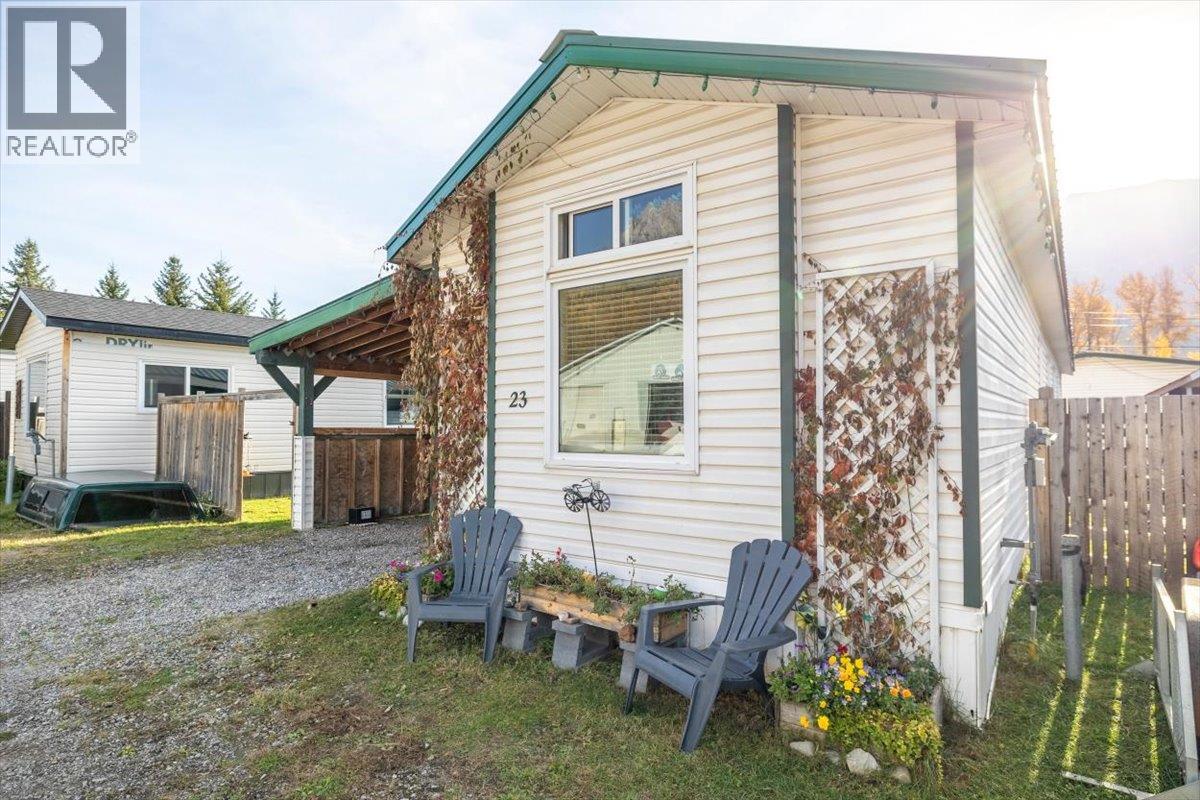
Welcome to this inviting and well-maintained 3-bedroom, 1-bathroom home located just minutes from Fernie. Offering a comfortable layout, plenty of storage, and a private fenced yard, this home is an excellent opportunity for first-time buyers, small families, or anyone looking for an affordable home close to all that Fernie has to offer. The home was substantially updated in 2007/2008 with 2x6 construction, full insulation, new windows, siding, and a durable metal roof (completed in 2009). The kitchen features well maintained cabinetry and stainless steel appliances, while the bathroom offers a brand new renovation. The sellers have continued to care for and improve the property, completing additional updates including fresh paint and ongoing maintenance to keep the home feeling clean, comfortable and move-in ready. Outside, the fully fenced yard provides a great space for children, pets, or simply enjoying some fresh air and the incredible mountain view. A large 14' x 10' insulated shed offers excellent additional storage, while the covered carport provides convenient parking and even more storage space. Monthly pad rent includes snow removal, water, sewer and park management. GST is not applicable. A great chance to get into the Fernie market and enjoy a well-cared-for home in a convenient location. Come take a look and see all this property has to offer! (id:56537)
Call (250)-864-7337 for showing information. |
| Details |
| Amenities Nearby : Recreation, Schools, Shopping |
Access : Easy access, Highway access |
Appliances Inc : Refrigerator, Dishwasher, Dryer, Range - Electric, Microwave, Washer |
| Community Features : Rentals Not Allowed |
Features : Level lot |
Structures : - |
| Total Parking Spaces : 3 |
View : Mountain view, View (panoramic) |
Waterfront : - |
| Zoning Type : - |
| Building |
| Architecture Style : - |
Bathrooms (Partial) : 0 |
Cooling : - |
| Fire Protection : - |
Fireplace Fuel : - |
Fireplace Type : - |
| Floor Space : - |
Flooring : Laminate |
Foundation Type : - |
| Heating Fuel : - |
Heating Type : See remarks |
Roof Style : Unknown |
| Roofing Material : Metal |
Sewer : Septic tank |
Utility Water : Well |
| Basement |
| Type : - |
Development : - |
Features : - |
| Land |
| Landscape Features : Level |
| Rooms |
| Level : |
Type : |
Dimensions : |
| Main level |
4pc Bathroom |
7'6'' x 7'8'' |
|
Bedroom |
7'8'' x 6'8'' |
|
Bedroom |
9'8'' x 7'6'' |
|
Kitchen |
13'1'' x 14'1'' |
|
Living room |
14'6'' x 13'1'' |
|
Primary Bedroom |
11'10'' x 6'0'' |
|
Data from sources believed reliable but should not be relied upon without verification. All measurements are
approximate.MLS®, Multiple Listing Service®, and all related graphics are trademarks of The Canadian Real Estate Association.
REALTOR®, REALTORS®, and all related graphics are trademarks of REALTOR® Canada Inc. a corporation owned by The Canadian Real Estate
Association and the National Association of REALTORS® .Copyright © 2023 Don Rae REALTOR® Not intended to solicit properties currently
under contract.
|